
Search results for "Curated" in Home Design Ideas

 Curate by Tara
Mekenzie France Photography
Water colors - Curate by Tara
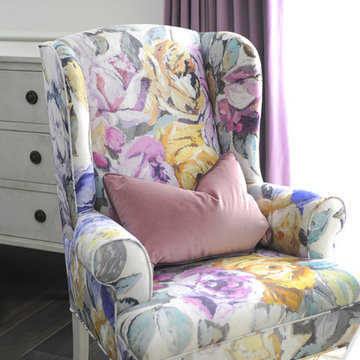
Example of a large cottage chic master medium tone wood floor bedroom design in Charlotte with white walls
Example of a large cottage chic master medium tone wood floor bedroom design in Charlotte with white walls
 Curated Home By Chrissy & Co
Tracey Ayton
Living room - small transitional open concept dark wood floor and brown floor living room idea in Vancouver with white walls
Living room - small transitional open concept dark wood floor and brown floor living room idea in Vancouver with white walls
 Curated Nest
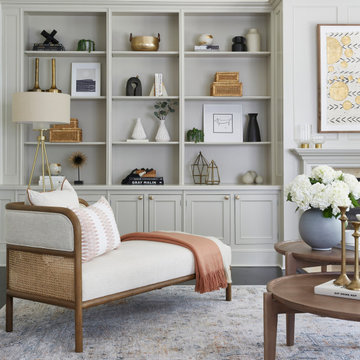
A spacious living room with vaulted ceilings. A bench cushion sofa which our client deemed "the most comfortable I've ever sat on." Two blue velvet swivel chairs made for a great conversational layout and the chaise with caning is the perfect spot for lounging. An oversized sputnik style light fixture brings some mid century style into the space, and painted built ins surrounding the fireplace offer plenty of storage.
Find the right local pro for your project
 Kaitlyn Wolfe
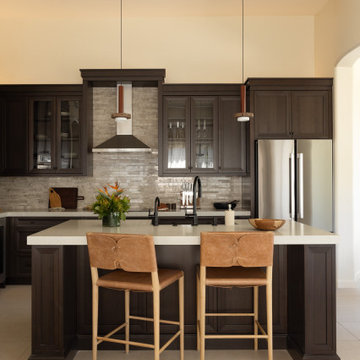
Nestled in the heart of Scottsdale, this remodel was all about crafting balance—between warmth and simplicity, elegance and everyday living. Our clients came to us seeking a serene, refined space that felt both modern and livable. The goal: elevate the interiors while embracing a sense of calm and comfort.
We approached the design with a palette rich in earthy textures and warm, neutral tones—layering leather, walnut, wool, and soft metal finishes to create visual depth. Each room was designed to feel intentional, with subtle architectural moves and customized furnishings that support real life: a flexible office that doubles as a guest space, a cozy lounge area in lieu of formal dining, and bedrooms styled for rest and recharge.
From the inviting entry to the layered living spaces, this home embodies curated restraint. The overall effect is a thoughtful blend of soft lighting, tactile materials, and functional upgrades—resulting in a home that feels both grounded and elevated.
 Kaitlyn Wolfe
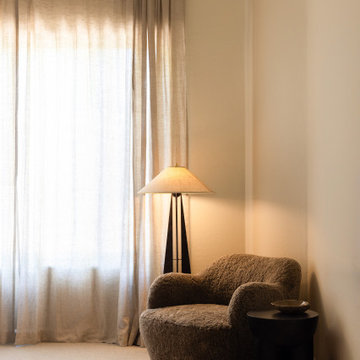
Nestled in the heart of Scottsdale, this remodel was all about crafting balance—between warmth and simplicity, elegance and everyday living. Our clients came to us seeking a serene, refined space that felt both modern and livable. The goal: elevate the interiors while embracing a sense of calm and comfort.
We approached the design with a palette rich in earthy textures and warm, neutral tones—layering leather, walnut, wool, and soft metal finishes to create visual depth. Each room was designed to feel intentional, with subtle architectural moves and customized furnishings that support real life: a flexible office that doubles as a guest space, a cozy lounge area in lieu of formal dining, and bedrooms styled for rest and recharge.
From the inviting entry to the layered living spaces, this home embodies curated restraint. The overall effect is a thoughtful blend of soft lighting, tactile materials, and functional upgrades—resulting in a home that feels both grounded and elevated.
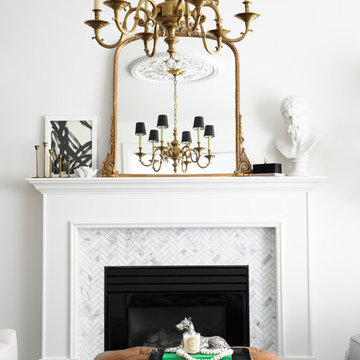 Curated Home By Chrissy & Co
Tracy Ayton
Example of a mid-sized transitional open concept medium tone wood floor living room design in Vancouver with white walls, a standard fireplace, a tile fireplace and no tv
Example of a mid-sized transitional open concept medium tone wood floor living room design in Vancouver with white walls, a standard fireplace, a tile fireplace and no tv
 Curate by Tara
Mekenzie France Photography
Water colors - Curate by Tara
Bedroom - large shabby-chic style master medium tone wood floor bedroom idea in Charlotte with white walls
Bedroom - large shabby-chic style master medium tone wood floor bedroom idea in Charlotte with white walls
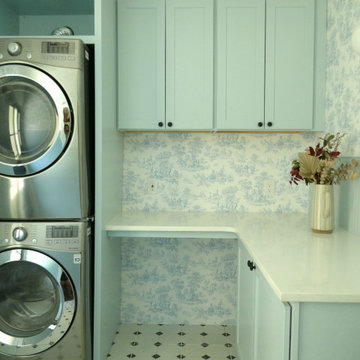
 The Curated Room
Transitional laundry room in our Denver remodel: a stacked washer and dryer tuck into mint cabinetry against blue toile wallpaper, with a quartz folding counter and patterned tile floor. Pretty and practical. Design + build by The Curated Room.
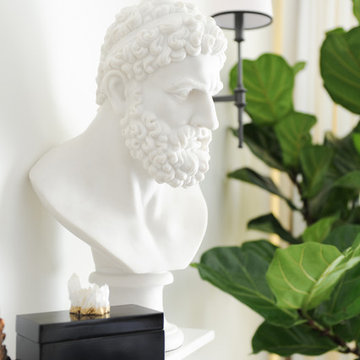 Curated Home By Chrissy & Co
Tracy Ayton
Example of a mid-sized transitional home design design in Vancouver
Example of a mid-sized transitional home design design in Vancouver
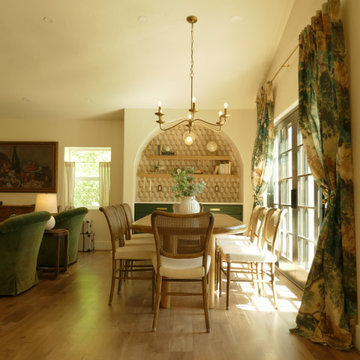 The Curated Room
Transitional dining room in our Denver remodel: a brass chandelier crowns the table, with a built-in hutch set into an arched niche and floral drapery framing the French doors. Warm, gathered, and timeless. Design + build by The Curated Room.
 Keene Interiors
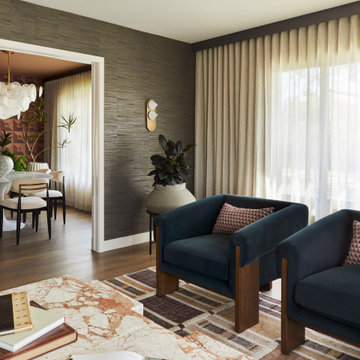
This living space blends tailored structure with layered warmth, creating a refined yet inviting atmosphere. Deep blue lounge chairs with solid wood framing anchor the room, offering both sculptural presence and everyday comfort. A dramatic marble coffee table introduces natural movement and contrast, while the textured wallcovering adds subtle depth and sophistication. Floor to ceiling drapery softens the architecture and filters natural light, enhancing the room’s calm, curated feel.
Warm wood flooring and layered textiles ground the space, balancing clean lines with organic elements. A glimpse into the adjoining dining area reveals cohesive design continuity, featuring statement lighting and complementary finishes that carry the palette throughout the home. The result is a thoughtfully composed interior that feels elevated, timeless, and intentionally designed for modern living.
 Curate by Tara
Mekenzie France Photography
Water colors - Curate by Tara
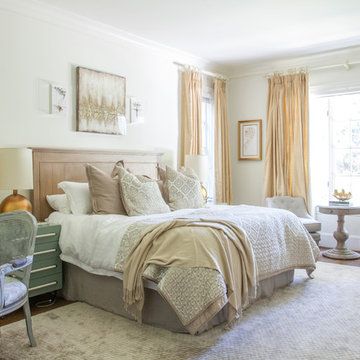
Bedroom - large shabby-chic style master medium tone wood floor bedroom idea in Charlotte with white walls
Bedroom - large shabby-chic style master medium tone wood floor bedroom idea in Charlotte with white walls
 Kaitlyn Wolfe
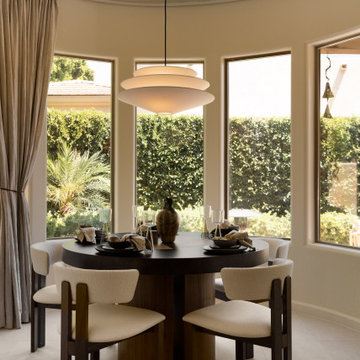
Nestled in the heart of Scottsdale, this remodel was all about crafting balance—between warmth and simplicity, elegance and everyday living. Our clients came to us seeking a serene, refined space that felt both modern and livable. The goal: elevate the interiors while embracing a sense of calm and comfort.
We approached the design with a palette rich in earthy textures and warm, neutral tones—layering leather, walnut, wool, and soft metal finishes to create visual depth. Each room was designed to feel intentional, with subtle architectural moves and customized furnishings that support real life: a flexible office that doubles as a guest space, a cozy lounge area in lieu of formal dining, and bedrooms styled for rest and recharge.
From the inviting entry to the layered living spaces, this home embodies curated restraint. The overall effect is a thoughtful blend of soft lighting, tactile materials, and functional upgrades—resulting in a home that feels both grounded and elevated.
 Curate by Tara
Mekenzie France Photography
Water colors - Curate by Tara
Inspiration for a large shabby-chic style master medium tone wood floor bedroom remodel in Charlotte with white walls
Inspiration for a large shabby-chic style master medium tone wood floor bedroom remodel in Charlotte with white walls
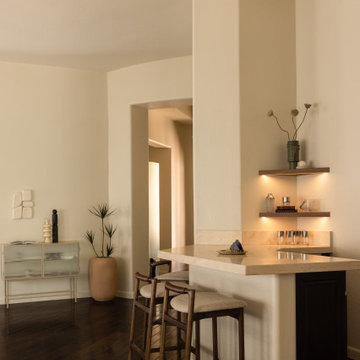 Kaitlyn Wolfe
Nestled in the heart of Scottsdale, this remodel was all about crafting balance—between warmth and simplicity, elegance and everyday living. Our clients came to us seeking a serene, refined space that felt both modern and livable. The goal: elevate the interiors while embracing a sense of calm and comfort.
We approached the design with a palette rich in earthy textures and warm, neutral tones—layering leather, walnut, wool, and soft metal finishes to create visual depth. Each room was designed to feel intentional, with subtle architectural moves and customized furnishings that support real life: a flexible office that doubles as a guest space, a cozy lounge area in lieu of formal dining, and bedrooms styled for rest and recharge.
From the inviting entry to the layered living spaces, this home embodies curated restraint. The overall effect is a thoughtful blend of soft lighting, tactile materials, and functional upgrades—resulting in a home that feels both grounded and elevated.
 Curate by Tara
Mekenzie France Photography
Water colors - Curate by Tara
Inspiration for a large shabby-chic style master medium tone wood floor bedroom remodel in Charlotte with white walls
Inspiration for a large shabby-chic style master medium tone wood floor bedroom remodel in Charlotte with white walls
 The Curated Room
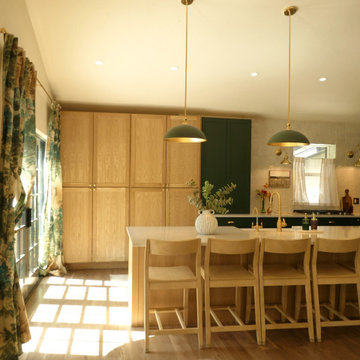
Transitional kitchen in our Denver remodel: white oak and deep green cabinetry rise to the vaulted ceiling beside a quartz island, with brass pendants and patterned drapery softening the light. Design + build by The Curated Room.
 The Curated Room
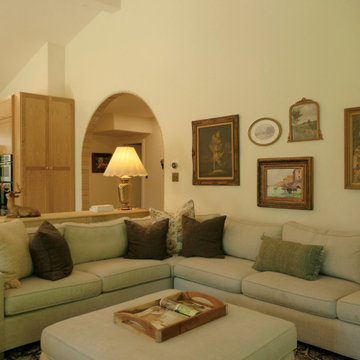
Transitional living room in our Denver remodel: a sage sectional and oversized ottoman sit on a vintage rug beneath a salon gallery wall, with the kitchen framed in an arched opening. Timeless and warm. Design + build by The Curated Room.
 Curated Nest
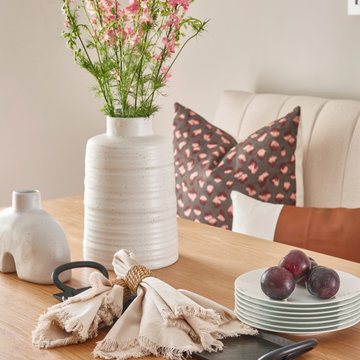
This eat in kitchen area / breakfast nook is designed to maximize space and traffic flow to the porch via the french doors. A dining banquette offers cozyness and rattan and oak chairs bring in warmth. The lighting brings in an unexpected element with the graphite shading over the globes. A custom white oak table is perfectly sized for the space and a performance rug sits below for easy maintenance.
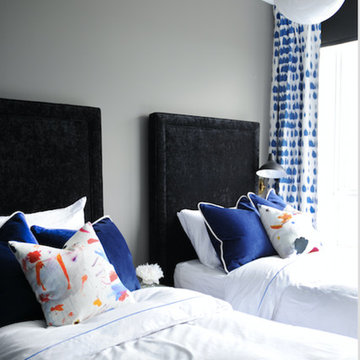 Curated Home By Chrissy & Co
Tracey AytonContemporary Vancouver apartment with charming guest bedroom.
Featuring;
Custom black velvet headboards,
Blue and white velvet toss pillows
Abstract painting toss pillow
Queen of spades drapes.
Design By Chrissy Cottrell: Principal designer at Curated Home By Chrissy & Co
Photo By Tracey Ayton
48