
Search results for "Curated" in Home Design Ideas
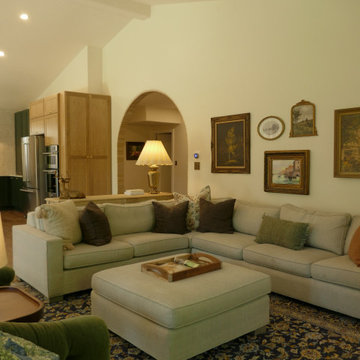
 The Curated Room
Transitional living room in our Denver remodel: an L-shaped sectional wraps a soft ottoman on a patterned rug, with a gallery wall and a sightline to the kitchen. Inviting and timeless. Design + build by The Curated Room.
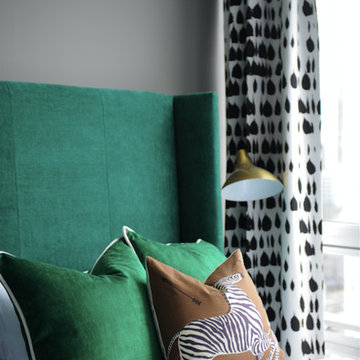
 Curated Home By Chrissy & Co
Contemporary Vancouver apartment with charming guest bedroom.
Featuring;
Custom green velvet headboards,
Green and white velvet toss pillows
Zebra toss pillow
Queen of spades drapes.
Design By Chrissy Cottrell: Principal designer at Curated Home By Chrissy & Co
Photo By Tracey Ayton
 Kaitlyn Wolfe
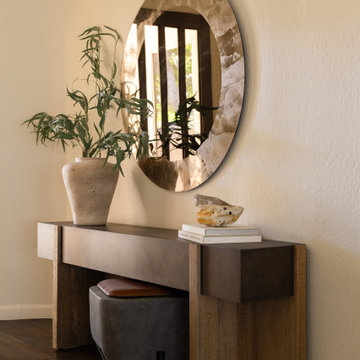
Nestled in the heart of Scottsdale, this remodel was all about crafting balance—between warmth and simplicity, elegance and everyday living. Our clients came to us seeking a serene, refined space that felt both modern and livable. The goal: elevate the interiors while embracing a sense of calm and comfort.
We approached the design with a palette rich in earthy textures and warm, neutral tones—layering leather, walnut, wool, and soft metal finishes to create visual depth. Each room was designed to feel intentional, with subtle architectural moves and customized furnishings that support real life: a flexible office that doubles as a guest space, a cozy lounge area in lieu of formal dining, and bedrooms styled for rest and recharge.
From the inviting entry to the layered living spaces, this home embodies curated restraint. The overall effect is a thoughtful blend of soft lighting, tactile materials, and functional upgrades—resulting in a home that feels both grounded and elevated.
Find the right local pro for your project
 The Curated Room
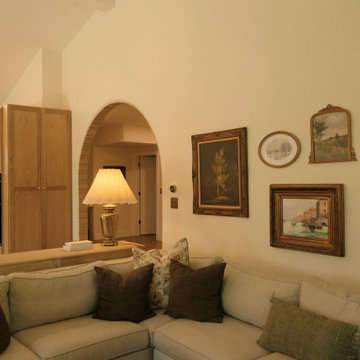
Transitional living room in our Denver remodel: a deep sectional layered in neutral pillows beneath a gallery wall, with the kitchen visible through an arched passage. Collected, calm, and timeless. Design + build by The Curated Room.
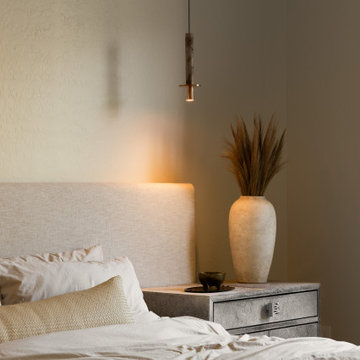 Kaitlyn Wolfe
Nestled in the heart of Scottsdale, this remodel was all about crafting balance—between warmth and simplicity, elegance and everyday living. Our clients came to us seeking a serene, refined space that felt both modern and livable. The goal: elevate the interiors while embracing a sense of calm and comfort.
We approached the design with a palette rich in earthy textures and warm, neutral tones—layering leather, walnut, wool, and soft metal finishes to create visual depth. Each room was designed to feel intentional, with subtle architectural moves and customized furnishings that support real life: a flexible office that doubles as a guest space, a cozy lounge area in lieu of formal dining, and bedrooms styled for rest and recharge.
From the inviting entry to the layered living spaces, this home embodies curated restraint. The overall effect is a thoughtful blend of soft lighting, tactile materials, and functional upgrades—resulting in a home that feels both grounded and elevated.
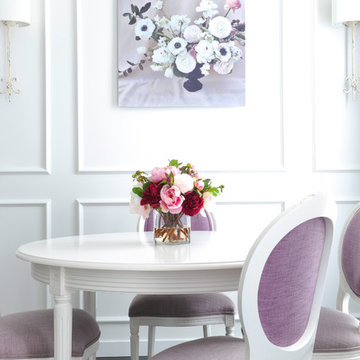 Curated Home By Chrissy & Co
Tracey Ayton
Example of a small transitional dark wood floor and brown floor kitchen/dining room combo design in Vancouver with white walls
Example of a small transitional dark wood floor and brown floor kitchen/dining room combo design in Vancouver with white walls
 The Curated Room
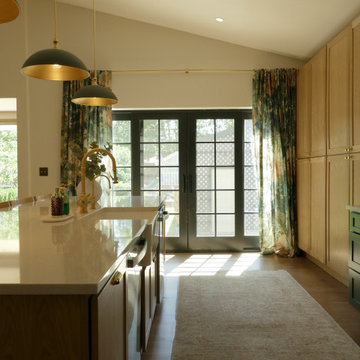
Transitional kitchen in our Denver remodel: a generous quartz island anchors the open, light-filled space, with brass fixtures, white oak cabinetry, and French doors to the backyard. Design + build by The Curated Room.
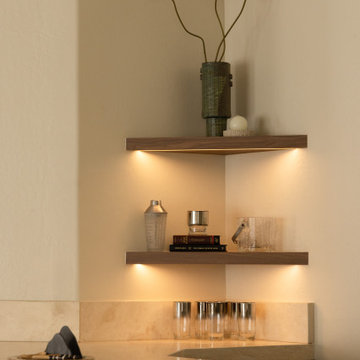 Kaitlyn Wolfe
Nestled in the heart of Scottsdale, this remodel was all about crafting balance—between warmth and simplicity, elegance and everyday living. Our clients came to us seeking a serene, refined space that felt both modern and livable. The goal: elevate the interiors while embracing a sense of calm and comfort.
We approached the design with a palette rich in earthy textures and warm, neutral tones—layering leather, walnut, wool, and soft metal finishes to create visual depth. Each room was designed to feel intentional, with subtle architectural moves and customized furnishings that support real life: a flexible office that doubles as a guest space, a cozy lounge area in lieu of formal dining, and bedrooms styled for rest and recharge.
From the inviting entry to the layered living spaces, this home embodies curated restraint. The overall effect is a thoughtful blend of soft lighting, tactile materials, and functional upgrades—resulting in a home that feels both grounded and elevated.
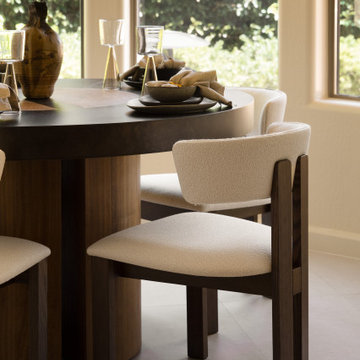 Kaitlyn Wolfe
Nestled in the heart of Scottsdale, this remodel was all about crafting balance—between warmth and simplicity, elegance and everyday living. Our clients came to us seeking a serene, refined space that felt both modern and livable. The goal: elevate the interiors while embracing a sense of calm and comfort.
We approached the design with a palette rich in earthy textures and warm, neutral tones—layering leather, walnut, wool, and soft metal finishes to create visual depth. Each room was designed to feel intentional, with subtle architectural moves and customized furnishings that support real life: a flexible office that doubles as a guest space, a cozy lounge area in lieu of formal dining, and bedrooms styled for rest and recharge.
From the inviting entry to the layered living spaces, this home embodies curated restraint. The overall effect is a thoughtful blend of soft lighting, tactile materials, and functional upgrades—resulting in a home that feels both grounded and elevated.


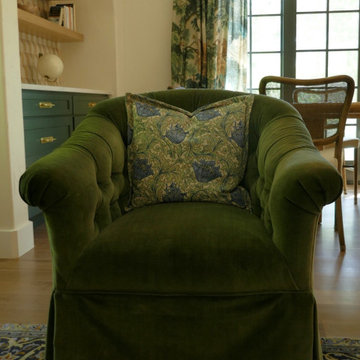 The Curated Room
Transitional living room detail in our Denver remodel: a tufted green velvet club chair with a botanical-print pillow, set against custom built-ins with the dining room beyond. Warm, layered, and timeless. Design + build by The Curated Room.
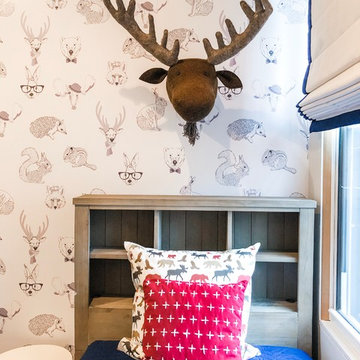
 Curated Nest
When a 7 year old Brooklyn hip-kid is also an animal lover, you get this woodland boy's room, designed to grow and maximize storage. This small kid's bedroom features a storage bed, wall shelves, a spacious desk hutch, and a storage ottoman to accommodate ample toys and books, as well as a custom designed closet to suit a growing child's needs. Hipster Animals removable wallpaper is fun for a 7 year old, but still cheeky and cool enough for a teen. And while woodland animals abound, they are balanced by mature decor elements like neutral colors, dark blues, boyish plaid, and chic wool and leather textures meant to grow with child. This room is one of our favorite small space designs - it's fun, personalized, and makes the space look bigger--while also providing storage and function.
Photo credits: Erin Coren, ASID, Curated Nest Interiors
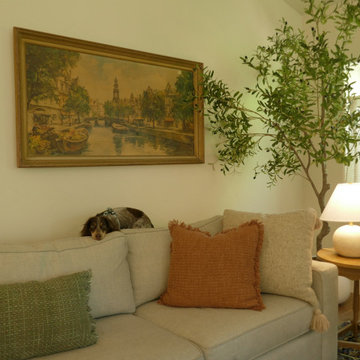 The Curated Room
Transitional living room in our Denver remodel: a cozy sofa corner layered in warm-neutral pillows beside an olive tree and a sculptural lamp, under vintage art. Inviting, lived-in, and timeless. Design + build by The Curated Room.
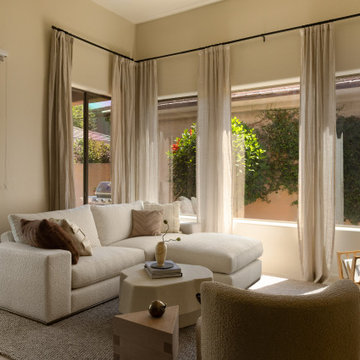 Kaitlyn Wolfe
Nestled in the heart of Scottsdale, this remodel was all about crafting balance—between warmth and simplicity, elegance and everyday living. Our clients came to us seeking a serene, refined space that felt both modern and livable. The goal: elevate the interiors while embracing a sense of calm and comfort.
We approached the design with a palette rich in earthy textures and warm, neutral tones—layering leather, walnut, wool, and soft metal finishes to create visual depth. Each room was designed to feel intentional, with subtle architectural moves and customized furnishings that support real life: a flexible office that doubles as a guest space, a cozy lounge area in lieu of formal dining, and bedrooms styled for rest and recharge.
From the inviting entry to the layered living spaces, this home embodies curated restraint. The overall effect is a thoughtful blend of soft lighting, tactile materials, and functional upgrades—resulting in a home that feels both grounded and elevated.
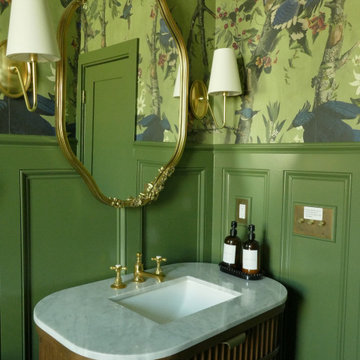 The Curated Room
Transitional powder room in our Denver remodel: a fluted oak vanity with marble top and brass cross-handle faucet sits against bold botanical wallpaper and green millwork. Jewel-box detail. Design + build by The Curated Room.
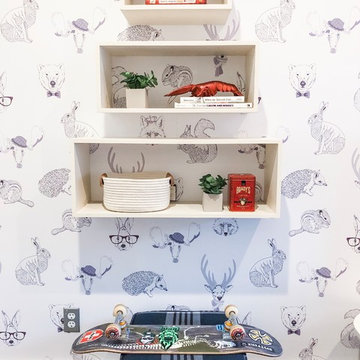 Curated Nest
When a 7 year old Brooklyn hip-kid is also an animal lover, you get this woodland boy's room, designed to grow and maximize storage. This small kid's bedroom features a storage bed, wall shelves, a spacious desk hutch, and a storage ottoman to accommodate ample toys and books, as well as a custom designed closet to suit a growing child's needs. Hipster Animals removable wallpaper is fun for a 7 year old, but still cheeky and cool enough for a teen. And while woodland animals abound, they are balanced by mature decor elements like neutral colors, dark blues, boyish plaid, and chic wool and leather textures meant to grow with child. This room is one of our favorite small space designs - it's fun, personalized, and makes the space look bigger--while also providing storage and function.
Photo credits: Erin Coren, ASID, Curated Nest Interiors


 Curate by Tara
Mekenzie France Photography
Water colors - Curate by Tara
Example of a large cottage chic master medium tone wood floor bedroom design in Charlotte with white walls
Example of a large cottage chic master medium tone wood floor bedroom design in Charlotte with white walls
 Curate by Tara
Mekenzie France Photography
Water colors - Curate by Tara
Inspiration for a large shabby-chic style master medium tone wood floor bedroom remodel in Charlotte with white walls
Inspiration for a large shabby-chic style master medium tone wood floor bedroom remodel in Charlotte with white walls
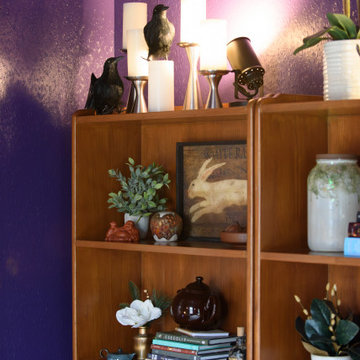
 The Decorating Therapist
A thoughtfully curated collection of distinctive, artful, and occasionally whimsical accessories transforms the mid-century modern teak bookcases into sophisticated display galleries. Layered with sculptural objects, collected treasures, and meaningful decorative accents, the warm teak cabinetry becomes a focal point that celebrates craftsmanship, personality, and timeless luxury while adding depth, character, and visual intrigue to the space.
52