
Search results for "Curated" in Home Design Ideas

 Chango
Architecture, Interior Design, Custom Furniture Design & Art Curation by Chango & Co.
Example of a large classic white three-story house exterior design in New York
Example of a large classic white three-story house exterior design in New York

 Chango
Architecture, Interior Design, Custom Furniture Design & Art Curation by Chango & Co.
Large elegant gray floor entryway photo in New York with beige walls
Large elegant gray floor entryway photo in New York with beige walls
Find the right local pro for your project
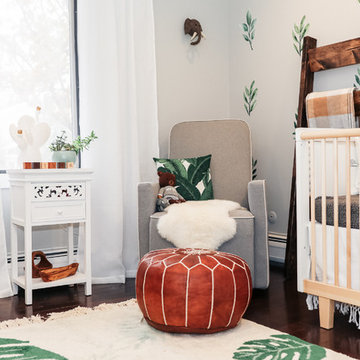
 Curated Nest
Example of a mid-sized cottage gender-neutral medium tone wood floor and brown floor nursery design in New York with gray walls
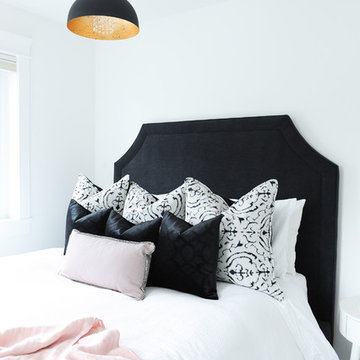
 Curated Home By Chrissy & Co
This beautiful bedroom was designed By Chrissy & Co principle designer Chrissy Cottrell. Photo by Tracey Ayton-Edwards.
Example of a small minimalist guest medium tone wood floor bedroom design in Vancouver with white walls and no fireplace
Example of a small minimalist guest medium tone wood floor bedroom design in Vancouver with white walls and no fireplace
 Chango
Architecture, Interior Design, Custom Furniture Design & Art Curation by Chango & Co.
Mid-sized elegant gender-neutral light wood floor and brown floor kids' room photo in New York with multicolored walls
Mid-sized elegant gender-neutral light wood floor and brown floor kids' room photo in New York with multicolored walls
 Chango
Architecture, Interior Design, Custom Furniture Design & Art Curation by Chango & Co.
Mid-sized elegant gender-neutral light wood floor and brown floor kids' room photo in New York with multicolored walls
Mid-sized elegant gender-neutral light wood floor and brown floor kids' room photo in New York with multicolored walls
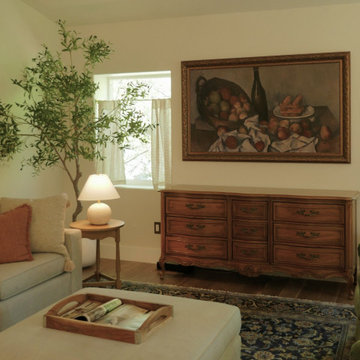
 The Curated Room
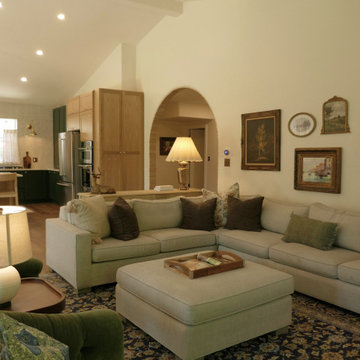
Transitional living room in our Denver remodel: a soft sofa and upholstered ottoman anchor the seating, with an antique sideboard and still-life art adding collected character. Warm and timeless. Design + build by The Curated Room.
 The Curated Room
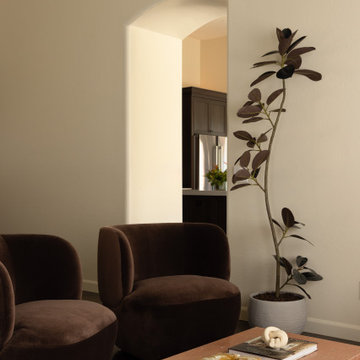
Transitional living room in our Denver remodel: a generous sectional and ottoman open to the kitchen, layered with a gallery wall and vintage rug. Bright, open, and timeless. Design + build by The Curated Room.
 Kaitlyn Wolfe
Nestled in the heart of Scottsdale, this remodel was all about crafting balance—between warmth and simplicity, elegance and everyday living. Our clients came to us seeking a serene, refined space that felt both modern and livable. The goal: elevate the interiors while embracing a sense of calm and comfort.
We approached the design with a palette rich in earthy textures and warm, neutral tones—layering leather, walnut, wool, and soft metal finishes to create visual depth. Each room was designed to feel intentional, with subtle architectural moves and customized furnishings that support real life: a flexible office that doubles as a guest space, a cozy lounge area in lieu of formal dining, and bedrooms styled for rest and recharge.
From the inviting entry to the layered living spaces, this home embodies curated restraint. The overall effect is a thoughtful blend of soft lighting, tactile materials, and functional upgrades—resulting in a home that feels both grounded and elevated.
 The Curated Room
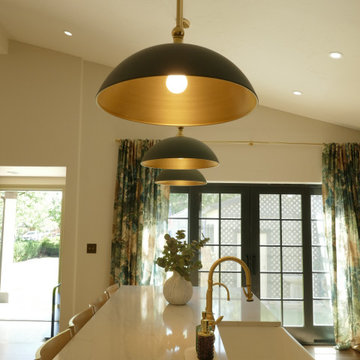
Transitional kitchen in our Denver remodel: a marble-look quartz island with prep sink sits beneath oversized dome pendants, framed by French doors and patterned drapery. Warm woods and brass throughout. Design + build by The Curated Room.
 Curated Nest
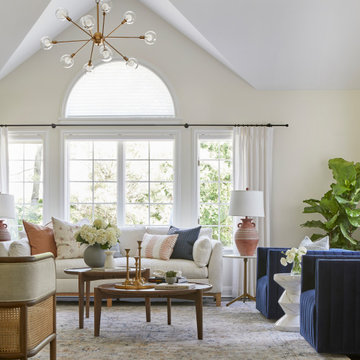
A spacious living room with vaulted ceilings. A bench cushion sofa which our client deemed "the most comfortable I've ever sat on." Two blue velvet swivel chairs made for a great conversational layout and the chaise with caning is the perfect spot for lounging. An oversized sputnik style light fixture brings some mid century style into the space, and painted built ins surrounding the fireplace offer plenty of storage.
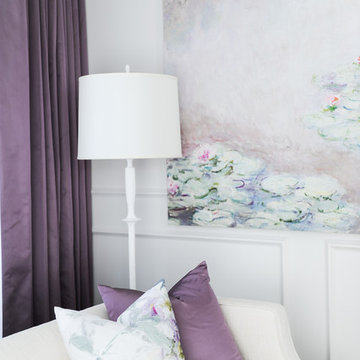 Curated Home By Chrissy & Co
Tracey Ayton
Example of a small transitional open concept dark wood floor and brown floor living room design in Vancouver with white walls
Example of a small transitional open concept dark wood floor and brown floor living room design in Vancouver with white walls
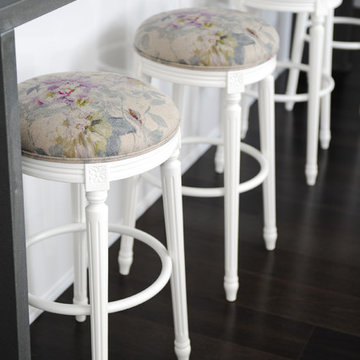 Curated Home By Chrissy & Co
Tracey Ayton
Inspiration for a small transitional galley dark wood floor and brown floor eat-in kitchen remodel in Vancouver with an undermount sink, flat-panel cabinets, white cabinets, quartz countertops, white backsplash, marble backsplash, paneled appliances and an island
Inspiration for a small transitional galley dark wood floor and brown floor eat-in kitchen remodel in Vancouver with an undermount sink, flat-panel cabinets, white cabinets, quartz countertops, white backsplash, marble backsplash, paneled appliances and an island
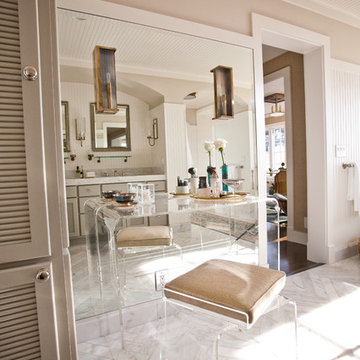
 Curated Color by Andrea May
Timeless, neutral bathroom interior, with elegant herringbone floors in Imperial Danby marble. Curated Color by Andrea May. www.curatedcolor.com
Bronson Pate, photo
 Curated Nest
When a 7 year old Brooklyn hip-kid is also an animal lover, you get this woodland boy's room, designed to grow and maximize storage. This small kid's bedroom features a storage bed, wall shelves, a spacious desk hutch, and a storage ottoman to accommodate ample toys and books, as well as a custom designed closet to suit a growing child's needs. Hipster Animals removable wallpaper is fun for a 7 year old, but still cheeky and cool enough for a teen. And while woodland animals abound, they are balanced by mature decor elements like neutral colors, dark blues, boyish plaid, and chic wool and leather textures meant to grow with child. This room is one of our favorite small space designs - it's fun, personalized, and makes the space look bigger--while also providing storage and function.
Photo credits: Erin Coren, ASID, Curated Nest Interiors
 Sarah Lawson Design
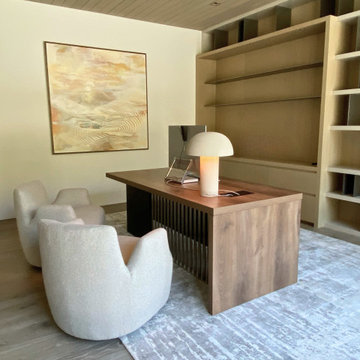
A modern home office designed as both a focused workspace and private listening room. Custom wood-and-metal shelving creates an architectural backdrop, while a curated furniture desk and seating layer warmth and functionality. Vertical wood detailing and aligned proportions echo the home’s exterior architecture, reinforcing continuity across spaces.
 Rivington Marx Interiors
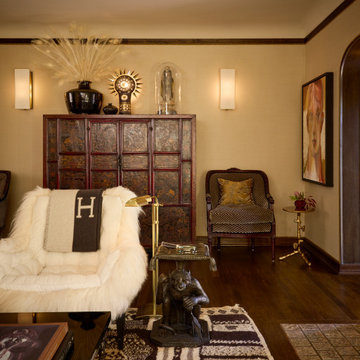
This cozy corner of the family room tells a story of layered luxury and worldly charm. A carved antique cabinet anchors the space with rich texture and history, while a sheepskin-covered lounge chair draped in an Hermes throw invites relaxed elegance. Thoughtfully styled accents, from a sculptural monkey side table to a radiant sunburst lamp, imbue the room with curated personality. Warm hues, tribal-patterned rugs, and eclectic seating complete the space, merging classic refinement with soulful storytelling.
 Curate by Tara
Mekenzie France Photography
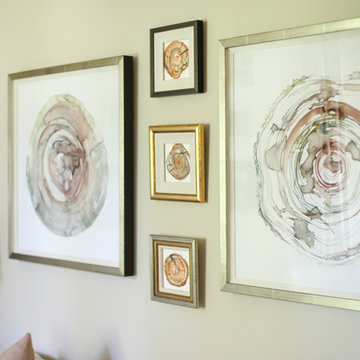
Small watercolor paintings by Curate by Tara
Living room - transitional living room idea in Charlotte
Living room - transitional living room idea in Charlotte
 Sarah Lawson Design
A modern home office designed as both a focused workspace and private listening room. Custom wood-and-metal shelving creates an architectural backdrop, while a curated furniture desk and seating layer warmth and functionality. Vertical wood detailing and aligned proportions echo the home’s exterior architecture, reinforcing continuity across spaces.
47