
Search results for "Curated" in Home Design Ideas
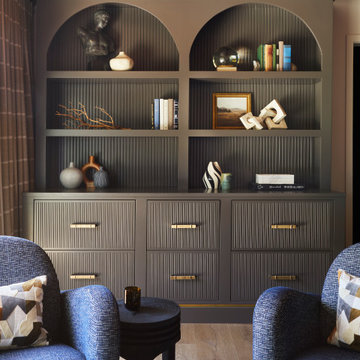
 Keene Interiors
This custom built-in serves as both architectural focal point and functional storage solution. Designed with fluted detailing and arched niches, the millwork introduces rhythm and depth while maintaining a refined, tailored presence. A rich, moody finish enhances the vertical texture, creating contrast against the surrounding walls and adding warmth to the space.
Thoughtfully styled open shelving showcases collected objects, books, and sculptural accents, striking a balance between curated and approachable. Integrated drawers below provide concealed storage, maintaining visual clarity while supporting everyday living. Brass hardware adds a subtle touch of sophistication, echoing the layered finishes throughout the room.
Framed by upholstered lounge seating and grounded by warm wood flooring, the result is a timeless statement piece that blends craftsmanship, functionality, and elevated design.

 Kaitlyn Wolfe
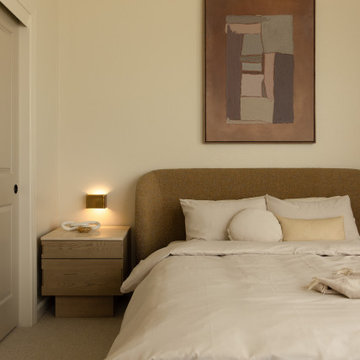
Nestled in the heart of Scottsdale, this remodel was all about crafting balance—between warmth and simplicity, elegance and everyday living. Our clients came to us seeking a serene, refined space that felt both modern and livable. The goal: elevate the interiors while embracing a sense of calm and comfort.
We approached the design with a palette rich in earthy textures and warm, neutral tones—layering leather, walnut, wool, and soft metal finishes to create visual depth. Each room was designed to feel intentional, with subtle architectural moves and customized furnishings that support real life: a flexible office that doubles as a guest space, a cozy lounge area in lieu of formal dining, and bedrooms styled for rest and recharge.
From the inviting entry to the layered living spaces, this home embodies curated restraint. The overall effect is a thoughtful blend of soft lighting, tactile materials, and functional upgrades—resulting in a home that feels both grounded and elevated.
Find the right local pro for your project

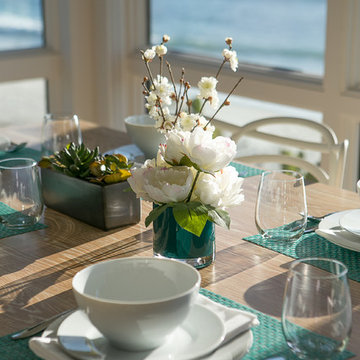
 Curated Color by Andrea May
Bronson Pate
Example of a mid-sized trendy dining room design in San Diego
Example of a mid-sized trendy dining room design in San Diego
 Kaitlyn Wolfe
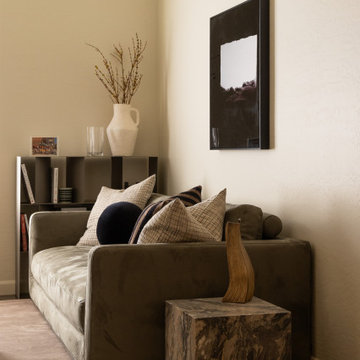
Nestled in the heart of Scottsdale, this remodel was all about crafting balance—between warmth and simplicity, elegance and everyday living. Our clients came to us seeking a serene, refined space that felt both modern and livable. The goal: elevate the interiors while embracing a sense of calm and comfort.
We approached the design with a palette rich in earthy textures and warm, neutral tones—layering leather, walnut, wool, and soft metal finishes to create visual depth. Each room was designed to feel intentional, with subtle architectural moves and customized furnishings that support real life: a flexible office that doubles as a guest space, a cozy lounge area in lieu of formal dining, and bedrooms styled for rest and recharge.
From the inviting entry to the layered living spaces, this home embodies curated restraint. The overall effect is a thoughtful blend of soft lighting, tactile materials, and functional upgrades—resulting in a home that feels both grounded and elevated.
 The Curated Room
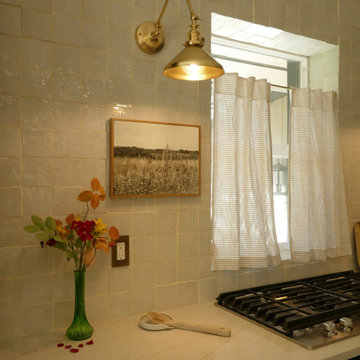
Transitional kitchen detail in our Denver remodel: a gas range against handmade zellige tile, marble-look quartz counters, and a warm brass picture light. Timeless finishes built for real cooking. Design + build by The Curated Room.
 The Curated Room
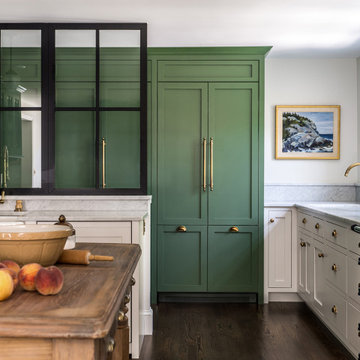
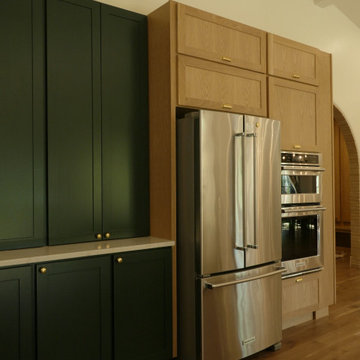
Transitional kitchen in our Denver remodel: floor-to-ceiling two-tone cabinetry in deep green and white oak frames a French-door refrigerator and built-in double ovens. Quartz counters and brass hardware keep it warm and timeless. Design + build by The Curated Room.
 The Curated Room
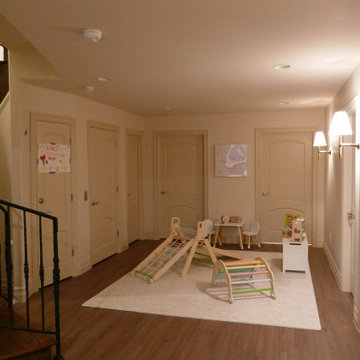
Lower-level playroom in our Hilltop House remodel in Denver: a bright landing at the base of the staircase styled as an open kids' play zone with a climbing structure and activity table. Design + build by The Curated Room.
 WORKS by Jesse DeBenedictis, LLC

This North Shore, MA living room features thoughtfully styled built-in shelving that combines rustic wood craftsmanship with a vibrant, color-curated book display. Set against a bold blue backdrop, books are arranged by hue to create a visually striking and organized composition. Decorative accents, including sculptural objects and framed pieces, add depth and personality while maintaining balance. The natural texture of the wood shelving enhances the warmth of the space, showcasing how intentional styling can elevate functional storage into a standout design feature.
 Curated Nest
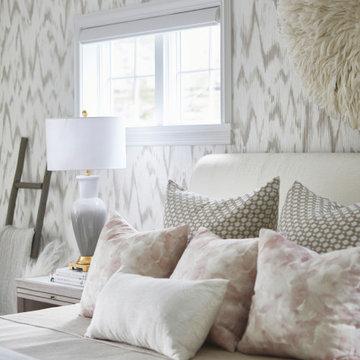
A spacious primary bedroom with vaulted ceilings with a relaxing color palette and a zen feel. The accent wall behind the king size bed has textured wallpaper and a cozy seating area sits by the window. A beautiful bone inlay dresser sit below original art.
 The Curated Room
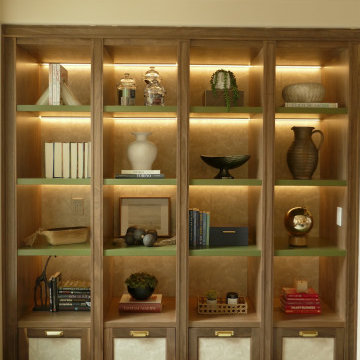
Styled built-in shelving in our Hilltop House remodel in Denver: warm oak millwork with integrated lighting, layered with books, ceramics, and woven baskets. Transitional and collected. Design + build by The Curated Room.
 Curate by Tara
Mekenzie France Photography
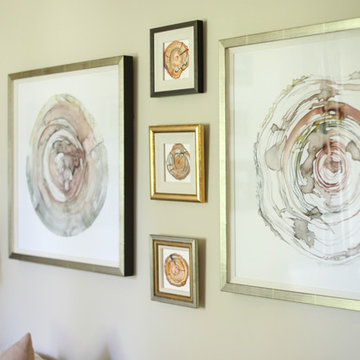
small watercolors Curate by Tara
Living room - mid-sized transitional enclosed medium tone wood floor living room idea in Charlotte with beige walls, a standard fireplace and a stone fireplace
Living room - mid-sized transitional enclosed medium tone wood floor living room idea in Charlotte with beige walls, a standard fireplace and a stone fireplace
 Kaitlyn Wolfe
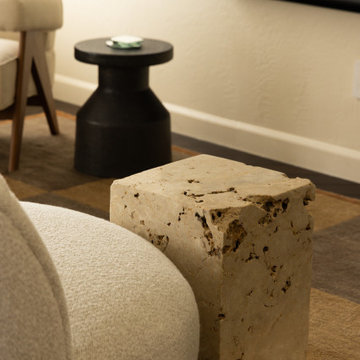
Nestled in the heart of Scottsdale, this remodel was all about crafting balance—between warmth and simplicity, elegance and everyday living. Our clients came to us seeking a serene, refined space that felt both modern and livable. The goal: elevate the interiors while embracing a sense of calm and comfort.
We approached the design with a palette rich in earthy textures and warm, neutral tones—layering leather, walnut, wool, and soft metal finishes to create visual depth. Each room was designed to feel intentional, with subtle architectural moves and customized furnishings that support real life: a flexible office that doubles as a guest space, a cozy lounge area in lieu of formal dining, and bedrooms styled for rest and recharge.
From the inviting entry to the layered living spaces, this home embodies curated restraint. The overall effect is a thoughtful blend of soft lighting, tactile materials, and functional upgrades—resulting in a home that feels both grounded and elevated.
 Curate by Tara
Mekenzie France Photography
Water colors - Curate by Tara
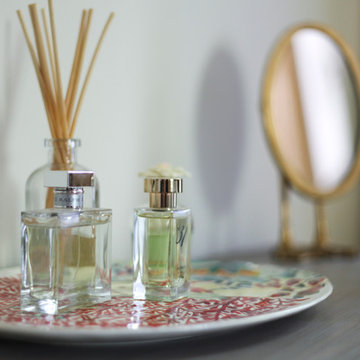
Large cottage chic master medium tone wood floor bedroom photo in Charlotte with white walls
Large cottage chic master medium tone wood floor bedroom photo in Charlotte with white walls
 Curated Kitchen Design
Curated Kitchen Design
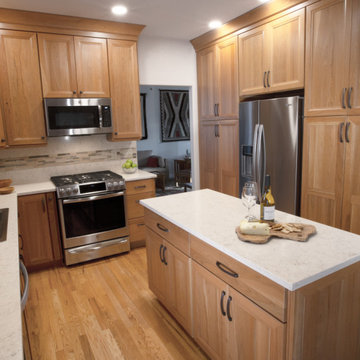
Example of a mid-sized transitional u-shaped medium tone wood floor and brown floor eat-in kitchen design with an undermount sink, shaker cabinets, light wood cabinets, quartz countertops, brown backsplash, stone slab backsplash, stainless steel appliances, an island and brown countertops
Example of a mid-sized transitional u-shaped medium tone wood floor and brown floor eat-in kitchen design with an undermount sink, shaker cabinets, light wood cabinets, quartz countertops, brown backsplash, stone slab backsplash, stainless steel appliances, an island and brown countertops
51