
Search results for "Curiosity's" in Home Design Ideas


 Evensen Design
Aaron Dougherty Photo

Mid-sized tuscan formal and enclosed medium tone wood floor living room photo in Dallas with white walls, a standard fireplace and a tile fireplace
Mid-sized tuscan formal and enclosed medium tone wood floor living room photo in Dallas with white walls, a standard fireplace and a tile fireplace

Find the right local pro for your project
 David Heide Design Studio

Architecture & Interior Design: David Heide Design Studio Photos: William Wright
Living room - craftsman formal and enclosed living room idea in Minneapolis with yellow walls and no tv
Living room - craftsman formal and enclosed living room idea in Minneapolis with yellow walls and no tv
 Dorthy Pautz Landscape Architect
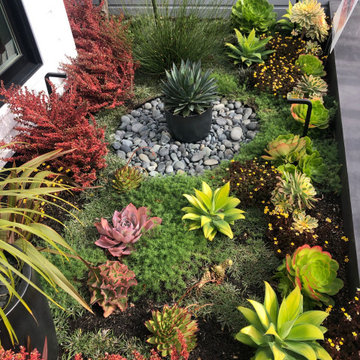
this tiny water-wise front yard is on a terrace leading up to the house, viewed both from the inside of the house and looking down on the garden from the stairs to the front door. The garden is designed to be a 'garden of curiosities', a visual painting with dramatic foliage color and architectural plants. Succulents include Agava 'Kara's Stripes', Various Aeoniums, Phormiums, Coprosma 'Pacific Sunset', Oxalis 'Zinfandel', Chondropetalum, Agave 'Blue Glow (pot) among other plants
 Divine Custom Homes
Spacecrafting
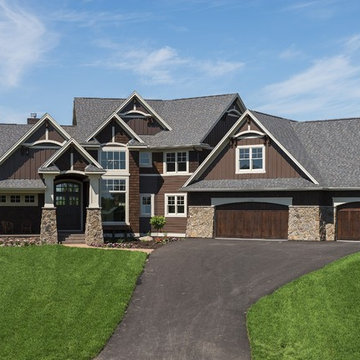
Large elegant brown two-story mixed siding gable roof photo in Minneapolis
Large elegant brown two-story mixed siding gable roof photo in Minneapolis


Sponsored
Sunbury, OH

J.Holderby - Renovations
Franklin County's Leading General Contractors - 2X Best of Houzz!
 Blackband Design
Interior Design by Blackband Design 949.872.2234 www.blackbanddesign.com
Home Build & Design by: Graystone Custom Builders, Inc. Newport Beach, CA (949) 466-0900
 Kimberley Bryan
Photo: Kimberley Bryan © 2014 Houzz
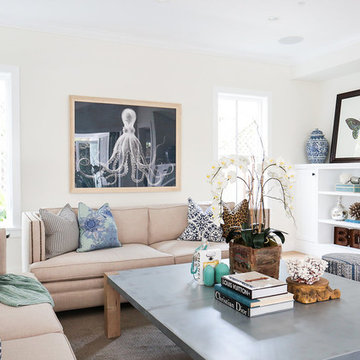
Inspiration for a coastal home design remodel in Seattle
Inspiration for a coastal home design remodel in Seattle
 kelly mcguill home
Photo Credit: Tamara Flanagan

Mid-sized country enclosed medium tone wood floor family room photo in Boston with beige walls, a standard fireplace, a wood fireplace surround and a wall-mounted tv
Mid-sized country enclosed medium tone wood floor family room photo in Boston with beige walls, a standard fireplace, a wood fireplace surround and a wall-mounted tv

 Rethink Design Studio
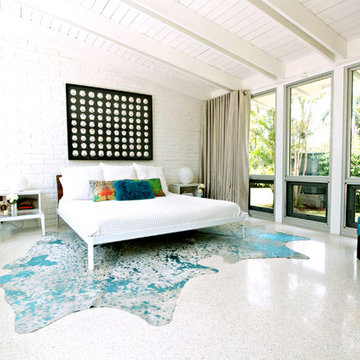
Sources:
Bed: Gus Modern
Coverlet: Coyuchi
Blanket: Coyuchi
Sheets: West Elm
Bedside tables: West Elm
Table lamp: HomeGoods
Art: Natural Curiosities
Wall Color: BM Sea Haze 2137-50
Richard Leo Johnson
 Heather Garrett Design
How to help a young couple who loved the location and bones of a traditional home, but wanted a decisive shift in its decor and vibe to modern luxe? Begin by pulling down the 2-story walls of oak paneling, heavy fireplace mantle, and scraping out the dimly lit kitchen. Opening the kitchen into the family room and reworking the architecture of the space was the solution to creating the fresh feeling we were after.
Photos by John Bessler

Sponsored
Columbus, OH

Snider & Metcalf Interior Design, LTD
Leading Interior Designers in Columbus, Ohio & Ponte Vedra, Florida
 Jamie House Design
Laurie Perez

Nursery - mid-sized transitional girl carpeted nursery idea in Denver with white walls
Nursery - mid-sized transitional girl carpeted nursery idea in Denver with white walls
 Create Good Sinks
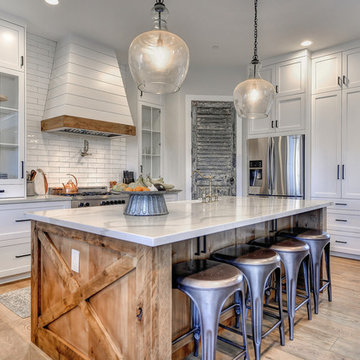
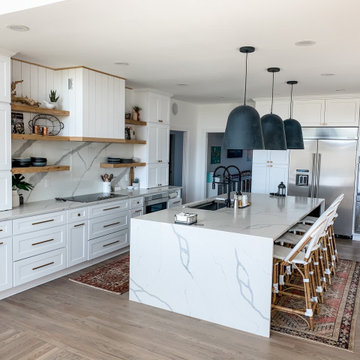
This beautiful Scandi-Boho kitchen has the perfect marriage of simplicity, texture, and curiosity. The gorgeous and oversized matte black bell light fixtures compliment the matte black dual faucets perfectly. As your eyes melt their focus downward, you are curiously drawn to the oversized and super-functional 46" ledge workstation sink.
 Kristen Elizabeth Design

Custom designed built-in bookshelves add storage with sliding barn style industrial doors for privacy.
Photo: Chad Davies
Mid-sized eclectic gender-neutral brown floor kids' room photo in Sacramento with beige walls
Mid-sized eclectic gender-neutral brown floor kids' room photo in Sacramento with beige walls
 User

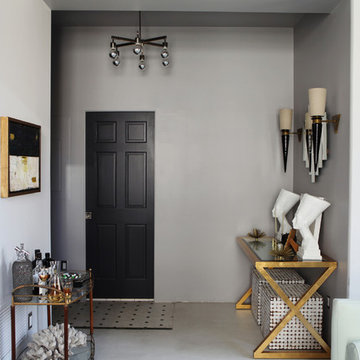
UserThe entry is it's own decorative space filled with decorative objects, curiosities and worldly treasures. The brass entry table is the backdrop to a decidedly balanced arrangement of sets of twos.

Sponsored
Westerville, OH

Custom Home Works
Franklin County's Award-Winning Design, Build and Remodeling Expert

 Blackband Design

AFTER: LOFT | We removed all of the etched glass that was on the windows and doors and replaced it for a cleaner look. We turned this area into a seating room with two occasional chairs overlooking the ocean view | Renovations + Design by Blackband Design | Photography by Tessa Neustadt
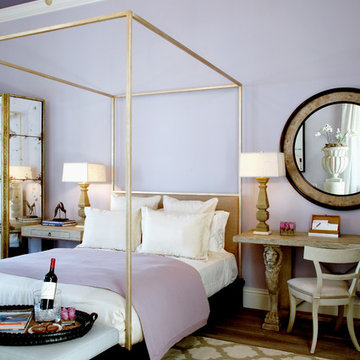
 Frances Herrera Interior Design
This guest house and courtyard was part of the 2014 Designer Show House in Lighthouse Point, Florida benefitting Food for the Poor.
My vision was a space that allowed guests to be transported, which is why I selected the guesthouse and courtyard. With careful attention to every detail, I created a modern sanctuary filled with exquisite, unique pieces that revive the spirit and inspire curiosity. It's a space where guests will feel transported with exotic elegance and leave invigorated.
12