
Search results for "Curiosity" in Home Design Ideas



Find the right local pro for your project

 Elemental Designs
A beautiful Arts & Crafts condo was badly remodeled in the 60's. Poor storage, laminates on the counters & walls.
Small 1950s u-shaped vinyl floor and brown floor enclosed kitchen photo in Milwaukee with an undermount sink, shaker cabinets, medium tone wood cabinets, quartzite countertops, multicolored backsplash, glass tile backsplash, stainless steel appliances, a peninsula and beige countertops
Small 1950s u-shaped vinyl floor and brown floor enclosed kitchen photo in Milwaukee with an undermount sink, shaker cabinets, medium tone wood cabinets, quartzite countertops, multicolored backsplash, glass tile backsplash, stainless steel appliances, a peninsula and beige countertops

 McC | Architecture pllc
Cabinet hardware detail
Susan FIsher Photography
Black Diamond Contracting Corp.
Renee Byers, Landscape Architect, P.C.
Dale Blumberg Interiors
Inspiration for a large transitional l-shaped limestone floor enclosed kitchen remodel in New York with an integrated sink, flat-panel cabinets, dark wood cabinets, gray backsplash, stone tile backsplash, paneled appliances and an island
Inspiration for a large transitional l-shaped limestone floor enclosed kitchen remodel in New York with an integrated sink, flat-panel cabinets, dark wood cabinets, gray backsplash, stone tile backsplash, paneled appliances and an island




 Land Design | Swimming Pools & Landscape Designs
Mid-sized mountain style backyard stamped concrete and custom-shaped natural pool fountain photo in Austin



 Christina Waters
Example of a mid-sized classic light wood floor enclosed dining room design in Philadelphia with blue walls

 GHO Homes
Inspiration for a guest ceramic tile bedroom remodel in Miami with multicolored walls and no fireplace

 Laidlaw Schultz architects
The project’s starting point was to understand the building’s original post and beam structure and to use that internal logic to formulate a sympathetic remodel. With an emphasis on the upper back unit, the owner’s private residence within this recently purchased Edward Killingsworth triplex, the first order of business was to strip the excess out and to return the complex to something that resembled the original. With a limited budget, the tact was to restore where possible, and to insert where needed, but always with a sympathetic eye. The kitchen quickly became the primary focus and it was soon realized that by removing the division between the existing galley and family room that the essence of the structural system could be revealed. Once opened the datum of the layered beams was adhered to with the kitchen reinforcing this overhead water line. The primary internal wall was then highlighted with a new wood veneer with the refrigerator recessed (borrowing a bit of space from the master closet) and the existing heater chromed.

 HaiJoe Stamped Concrete Patios and Decks
Patio - mid-sized traditional backyard stamped concrete patio idea

 Jon Allen Fine Metal Art
This modern, abstract painted vase on metal is a perfect piece to accentuate any nook in your house! There is a beautiful fusion of navy and green in the background while the vase itself stands out front- postured coyly though it knows its the center of attention. The colorful array of pinks, purples, and blues with a hint of beautiful yellow.
Number of Pieces: 1
Dimensions: 48" long x 912 wide x 2" off the wall
Care & Cleaning: Clean gently with a soft cloth and plain soap & water
Other Features: Hardware is pre-installed for simple hanging and art will “float” 2” off the wall


 “Expressions” by Jan Guigue
This cornice is covered in raw silk with black beaded fringe. it is the same color as the walls, which blend with the top down bottom up honeycomb shades. The ceiling is a lighter shade of the cornice and decorated with a wallpaper border, pulling the room together and giving interest and depth to the ceiling.
Photo by j guigue


 Nistenhaus Design LLC
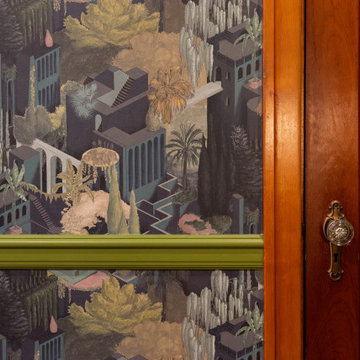
Inspiration for a craftsman guest concrete floor, beige floor and wallpaper bedroom remodel in St Louis with red walls and no fireplace


51