
Search results for "Current concrete" in Home Design Ideas
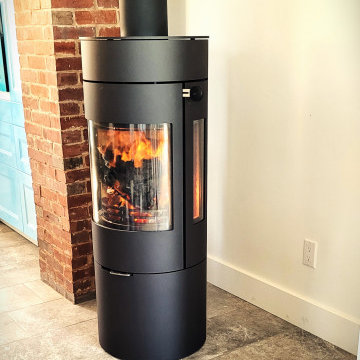
 Valley Stove & Cycle Ltd.
It's true, sometimes you want wood heat, but don't want to take up too much space with a conventional wood stove. That's where a cylindrical wood stove comes in handy. Not does it heat incredibly well, it adds an elegance to any room. Here the customer chose the Viva L120 wood stove as their choice to this cozy kitchen/ dining room space.



 House Meraki
Inspiration for a small contemporary gray tile and subway tile terra-cotta tile and orange floor powder room remodel in Denver with a wall-mount sink, concrete countertops, gray countertops, a floating vanity and white walls
Find the right local pro for your project

 Markalunas Architecture and Design, LLC
Lake Front Country Estate Pool Terrace, designed by Tom Markalunas and JDP Design, built by Resort Custom Homes, The Collins Group and Signature Pools. Photography by Rachael Boling

 Concepts In Concrete
Design ideas for a mid-sized contemporary backyard concrete paver landscaping in Houston.

 Design Loves Detail
Jessica White
Large transitional open concept medium tone wood floor family room photo in Salt Lake City with a standard fireplace, a wall-mounted tv and white walls
Large transitional open concept medium tone wood floor family room photo in Salt Lake City with a standard fireplace, a wall-mounted tv and white walls

 North Fork Builders of Montana, Inc.
Locati Architects, LongViews Studio
Kitchen - large country l-shaped light wood floor kitchen idea with a farmhouse sink, flat-panel cabinets, light wood cabinets, concrete countertops, white backsplash, subway tile backsplash, stainless steel appliances and an island
Kitchen - large country l-shaped light wood floor kitchen idea with a farmhouse sink, flat-panel cabinets, light wood cabinets, concrete countertops, white backsplash, subway tile backsplash, stainless steel appliances and an island

Sponsored
Columbus, OH
Free consultation for landscape design!

Peabody Landscape Group
Columbus' Reliable Landscape Design & Contracting

 Rochman Design Build
In this project, Rochman Design Build converted an unfinished basement of a new Ann Arbor home into a stunning home pub and entertaining area, with commercial grade space for the owners' craft brewing passion. The feel is that of a speakeasy as a dark and hidden gem found in prohibition time. The materials include charcoal stained concrete floor, an arched wall veneered with red brick, and an exposed ceiling structure painted black. Bright copper is used as the sparkling gem with a pressed-tin-type ceiling over the bar area, which seats 10, copper bar top and concrete counters. Old style light fixtures with bare Edison bulbs, well placed LED accent lights under the bar top, thick shelves, steel supports and copper rivet connections accent the feel of the 6 active taps old-style pub. Meanwhile, the brewing room is splendidly modern with large scale brewing equipment, commercial ventilation hood, wash down facilities and specialty equipment. A large window allows a full view into the brewing room from the pub sitting area. In addition, the space is large enough to feel cozy enough for 4 around a high-top table or entertain a large gathering of 50. The basement remodel also includes a wine cellar, a guest bathroom and a room that can be used either as guest room or game room, and a storage area.

 ProPacific Builders, Inc.
Example of a mid-sized beach style light wood floor and beige floor home yoga studio design in San Diego with white walls

 Lobkovich Kitchen Designs, Inc.
Hoachlander Davis Photography
Inspiration for a 1950s l-shaped eat-in kitchen remodel in DC Metro with an undermount sink, flat-panel cabinets, light wood cabinets, white backsplash, stainless steel appliances and an island
Inspiration for a 1950s l-shaped eat-in kitchen remodel in DC Metro with an undermount sink, flat-panel cabinets, light wood cabinets, white backsplash, stainless steel appliances and an island

 First Lamp
John Granen
Example of a mid-sized minimalist galley concrete floor and gray floor open concept kitchen design in Seattle with an undermount sink, flat-panel cabinets, medium tone wood cabinets, quartz countertops, white backsplash, stone slab backsplash, stainless steel appliances and an island
Example of a mid-sized minimalist galley concrete floor and gray floor open concept kitchen design in Seattle with an undermount sink, flat-panel cabinets, medium tone wood cabinets, quartz countertops, white backsplash, stone slab backsplash, stainless steel appliances and an island

 Christiano Homes, Inc.
Landscape/exterior design - Molly Wood Garden Design
Photo - Lane Dittoe
Example of a beach style patio design in Orange County
Example of a beach style patio design in Orange County



Sponsored
Columbus, OH
Free consultation for landscape design!
Peabody Landscape Group
Columbus' Reliable Landscape Design & Contracting

 Mullman Seidman Architects
Art Collector's Pied-à-terre
John M. Hall Photography
Eat-in kitchen - small contemporary porcelain tile eat-in kitchen idea in New York
Eat-in kitchen - small contemporary porcelain tile eat-in kitchen idea in New York

 BEVOLO GAS & ELECTRIC LIGHTS
Example of a mid-sized classic backyard stone patio design in New Orleans with a pergola

 Paul N. Brow, Architect, LLC
Mudroom featuring custom industrial raw steel lockers with grilled door panels and wood bench surface. Custom designed & fabricated wood barn door with raw steel strap & rivet top panel. Decorative raw concrete floor tiles. View to kitchen & living rooms beyond.

 Bartelt. The Remodeling Resource
Photo Credit - David Bader
Garage - farmhouse four-car garage idea in Milwaukee
Garage - farmhouse four-car garage idea in Milwaukee



 Maison Maya
Tim Williams Photography
Freestanding bathtub - large transitional master ceramic tile freestanding bathtub idea in New York with white walls, a vessel sink, concrete countertops, flat-panel cabinets and black cabinets
Freestanding bathtub - large transitional master ceramic tile freestanding bathtub idea in New York with white walls, a vessel sink, concrete countertops, flat-panel cabinets and black cabinets

 Laura Frost; Home and Garden Designer
Inspiration for a mid-sized timeless backyard stone patio remodel in San Francisco with a pergola

 Walker Workshop
Nicholas Alan Cope
Mid-sized contemporary two-story wood flat roof idea in Los Angeles
Mid-sized contemporary two-story wood flat roof idea in Los Angeles
17