
Search results for "Current concrete" in Home Design Ideas

 Prodigy Homes Inc.
This home won the 2015 Parade of Homes "Best Exterior Appeal" award, as well as "Best Landscaping". Unique stamped and colored concrete beautifully compliments the stucco and stone exterior.
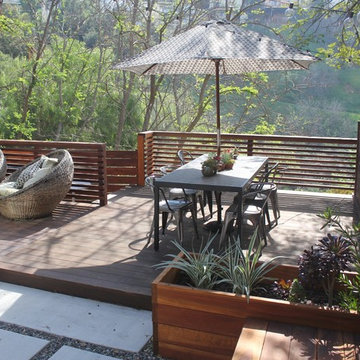
 Stacy Levin
Photo: Stacy Levin © 2015 Houzz
Inspiration for a contemporary deck remodel in Los Angeles
Inspiration for a contemporary deck remodel in Los Angeles
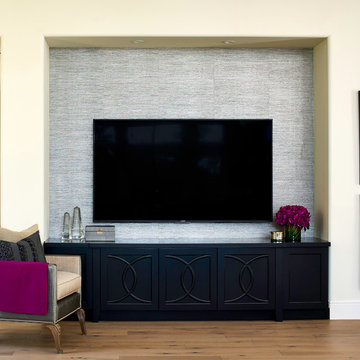
 Haven Design and Construction
Matthew Niemann Photography
Living room - transitional living room idea in Austin
Living room - transitional living room idea in Austin
Find the right local pro for your project
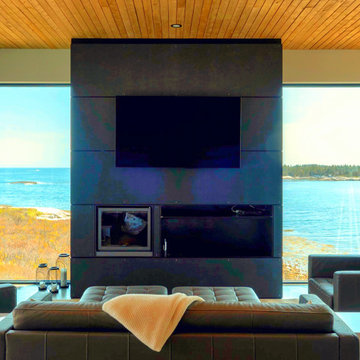
 Valley Stove & Cycle Ltd.
The builders at Streamline Construction picked a great unit for this end wall. They wanted function, and also that special look for this feature wall. The STUV 1668ZC sure delivers! It fits right in with this contemporary living space. Who needs a tv with looks at this end of the room, ocean views during the day, fire at night! NICE!

 Studio Dearborn
This charming soft gray kitchen with soaring 9 foot ceilings was a quick redo for a growing family moving from the city with a baby on the way! The kitchen flow was helped by the addition of an island, with hardworking Caesarstone countertops in Pebble give the warm feel of concrete. All sources are available on our website, www.studiodearborn.com. Photos, Timothy Lenz.

 Nick Lee Architecture
Example of a mid-sized farmhouse master concrete floor corner shower design in San Francisco with an undermount sink, shaker cabinets, white cabinets, white walls, marble countertops and gray countertops
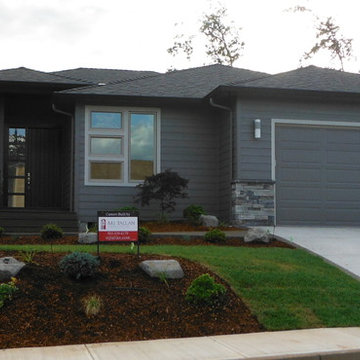
 MJ Tallan Construction, Inc.
Inspiration for a modern gray one-story concrete fiberboard exterior home remodel in Portland

Sponsored
Columbus, OH
Free consultation for landscape design!

Peabody Landscape Group
Columbus' Reliable Landscape Design & Contracting
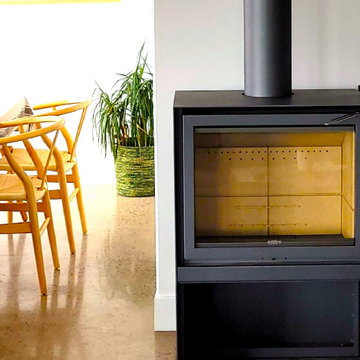 Valley Stove & Cycle Ltd.
This Cube 16/58 added the perfect flair for this contemporary setting. Centrally located, offering a superb fire view and ideal heat source for this open concept home.


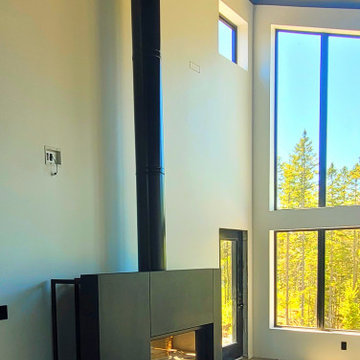 Valley Stove & Cycle Ltd.
Looking for a large, contemporary, wood burning, linear fireplace. This 21/125 CLAD by STUV delivers. The huge firebox offers up plenty of heat, a unique guillotine door is pretty slick for stoking up to a 36"+ size piece of wood. Note the two hidden log carts in behind either side of this fireplace. This client chose to go with the chimney powder coated black, so that it becomes and extension of the black cladding of this incredible fireplace. This units adds stunning appeal to this exceptional lakeside home. Awesome is all we can say!

 Classic Stone Creations
David Rusk
Large tuscan two-story exterior home photo in Charlotte with a hip roof
Large tuscan two-story exterior home photo in Charlotte with a hip roof
 Jonathan Raith Inc.
Nantucket Architectural Photography

Example of a mid-sized beach style detached shed design in Boston
Example of a mid-sized beach style detached shed design in Boston

 Drewett Works
With adjacent neighbors within a fairly dense section of Paradise Valley, Arizona, C.P. Drewett sought to provide a tranquil retreat for a new-to-the-Valley surgeon and his family who were seeking the modernism they loved though had never lived in. With a goal of consuming all possible site lines and views while maintaining autonomy, a portion of the house — including the entry, office, and master bedroom wing — is subterranean. This subterranean nature of the home provides interior grandeur for guests but offers a welcoming and humble approach, fully satisfying the clients requests.
While the lot has an east-west orientation, the home was designed to capture mainly north and south light which is more desirable and soothing. The architecture’s interior loftiness is created with overlapping, undulating planes of plaster, glass, and steel. The woven nature of horizontal planes throughout the living spaces provides an uplifting sense, inviting a symphony of light to enter the space. The more voluminous public spaces are comprised of stone-clad massing elements which convert into a desert pavilion embracing the outdoor spaces. Every room opens to exterior spaces providing a dramatic embrace of home to natural environment.
Grand Award winner for Best Interior Design of a Custom Home
The material palette began with a rich, tonal, large-format Quartzite stone cladding. The stone’s tones gaveforth the rest of the material palette including a champagne-colored metal fascia, a tonal stucco system, and ceilings clad with hemlock, a tight-grained but softer wood that was tonally perfect with the rest of the materials. The interior case goods and wood-wrapped openings further contribute to the tonal harmony of architecture and materials.
Grand Award Winner for Best Indoor Outdoor Lifestyle for a Home This award-winning project was recognized at the 2020 Gold Nugget Awards with two Grand Awards, one for Best Indoor/Outdoor Lifestyle for a Home, and another for Best Interior Design of a One of a Kind or Custom Home.
At the 2020 Design Excellence Awards and Gala presented by ASID AZ North, Ownby Design received five awards for Tonal Harmony. The project was recognized for 1st place – Bathroom; 3rd place – Furniture; 1st place – Kitchen; 1st place – Outdoor Living; and 2nd place – Residence over 6,000 square ft. Congratulations to Claire Ownby, Kalysha Manzo, and the entire Ownby Design team.
Tonal Harmony was also featured on the cover of the July/August 2020 issue of Luxe Interiors + Design and received a 14-page editorial feature entitled “A Place in the Sun” within the magazine.

Sponsored
Columbus, OH
Free consultation for landscape design!
Peabody Landscape Group
Columbus' Reliable Landscape Design & Contracting
 JK Architecture Engineering

Alcove shower - large rustic master gray tile ceramic tile and gray floor alcove shower idea in Sacramento with shaker cabinets, medium tone wood cabinets, gray walls, an undermount sink, a two-piece toilet, solid surface countertops and a hinged shower door
 Michael Greenberg & Associates
Michael Greenberg & Associates were the builders for this project.
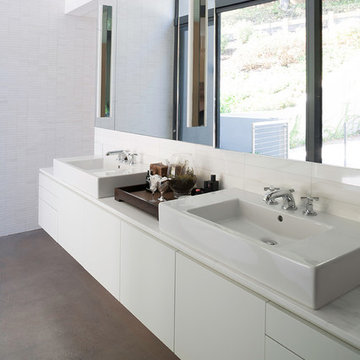
Inspiration for a contemporary concrete floor bathroom remodel in New York with a vessel sink, flat-panel cabinets, white cabinets and white walls
Inspiration for a contemporary concrete floor bathroom remodel in New York with a vessel sink, flat-panel cabinets, white cabinets and white walls
 Torrey Pines Landscape Co., Inc

Huge tuscan backyard stone patio photo in San Diego with no cover and a fireplace

 Moss Yaw Design studio
the new kitchen features maple cabinetry and steel + slatted wood center island, open to the great room beyond.
jimmy cheng photography
Open concept kitchen - large contemporary u-shaped concrete floor open concept kitchen idea in Orange County with an undermount sink, flat-panel cabinets, light wood cabinets, quartz countertops, white backsplash, stainless steel appliances and an island
Open concept kitchen - large contemporary u-shaped concrete floor open concept kitchen idea in Orange County with an undermount sink, flat-panel cabinets, light wood cabinets, quartz countertops, white backsplash, stainless steel appliances and an island

Sponsored
Columbus, OH
Free consultation for landscape design!
Peabody Landscape Group
Columbus' Reliable Landscape Design & Contracting
 Weddington Custom Homes
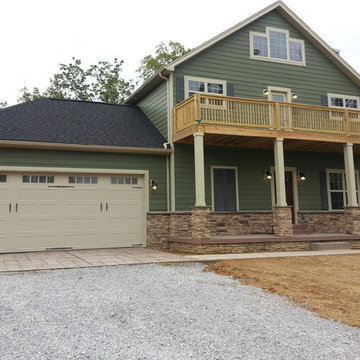
Front view of finished lake home.
Large arts and crafts green two-story concrete fiberboard gable roof photo in Louisville
Large arts and crafts green two-story concrete fiberboard gable roof photo in Louisville

 Jonathan Caron Construction, Inc.
Bradley Jones
Mid-sized and bedroom mid-century modern carpeted kids' bedroom photo in DC Metro
Mid-sized and bedroom mid-century modern carpeted kids' bedroom photo in DC Metro
 Valley Stove & Cycle Ltd.
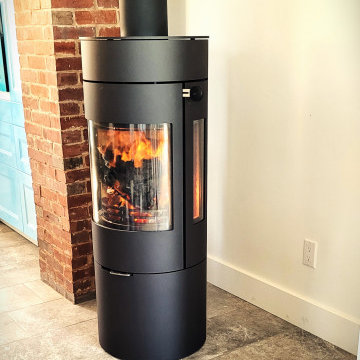
It's true, sometimes you want wood heat, but don't want to take up too much space with a conventional wood stove. That's where a cylindrical wood stove comes in handy. Not does it heat incredibly well, it adds an elegance to any room. Here the customer chose the Viva L120 wood stove as their choice to this cozy kitchen/ dining room space.
16