
Search results for "Current multi yr" in Home Design Ideas

 Geared for Growing Landscape Services
Photo of a large contemporary partial sun backyard stone retaining wall landscape in San Francisco for winter.

 Regency Custom Homes
This 8200 square foot home is a unique blend of modern, fanciful, and timeless. The original 4200 sqft home on this property, built by the father of the current owners in the 1980s, was demolished to make room for this full basement multi-generational home. To preserve memories of growing up in this home we salvaged many items and incorporated them in fun ways.
 Regency Custom Homes
This 8200 square foot home is a unique blend of modern, fanciful, and timeless. The original 4200 sqft home on this property, built by the father of the current owners in the 1980s, was demolished to make room for this full basement multi-generational home. To preserve memories of growing up in this home we salvaged many items and incorporated them in fun ways.
Find the right local pro for your project
 Regency Custom Homes
This 8200 square foot home is a unique blend of modern, fanciful, and timeless. The original 4200 sqft home on this property, built by the father of the current owners in the 1980s, was demolished to make room for this full basement multi-generational home. To preserve memories of growing up in this home we salvaged many items and incorporated them in fun ways.

 Besch Architecture
Peter Nilson Photography
Inspiration for an industrial master porcelain tile porcelain tile drop-in bathtub remodel in Chicago with an undermount sink, raised-panel cabinets, dark wood cabinets, quartzite countertops, a one-piece toilet and white walls
Inspiration for an industrial master porcelain tile porcelain tile drop-in bathtub remodel in Chicago with an undermount sink, raised-panel cabinets, dark wood cabinets, quartzite countertops, a one-piece toilet and white walls
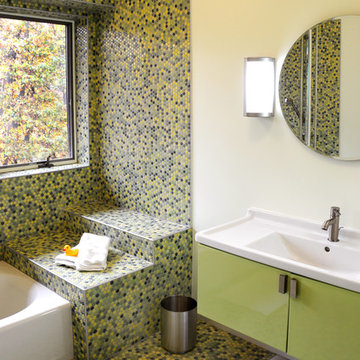
 Hal Kearney, Photographer
Hal Kearney, Photographer
Inspiration for a contemporary multicolored tile and mosaic tile mosaic tile floor alcove bathtub remodel with a console sink, flat-panel cabinets, green cabinets and yellow walls
Inspiration for a contemporary multicolored tile and mosaic tile mosaic tile floor alcove bathtub remodel with a console sink, flat-panel cabinets, green cabinets and yellow walls
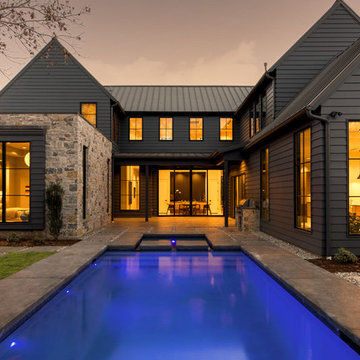
 John Lively & Associates
Builder: Hayes Signature Homes
Photography: Costa Christ Media
Inspiration for a country exterior home remodel in Dallas
Inspiration for a country exterior home remodel in Dallas


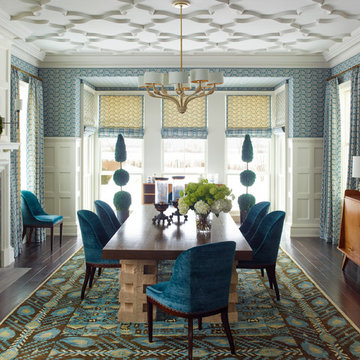
 James Michael Howard
Eric Piasecki and Josh Gibson
Great room - large traditional dark wood floor great room idea in New York with blue walls, a standard fireplace and a stone fireplace
Great room - large traditional dark wood floor great room idea in New York with blue walls, a standard fireplace and a stone fireplace
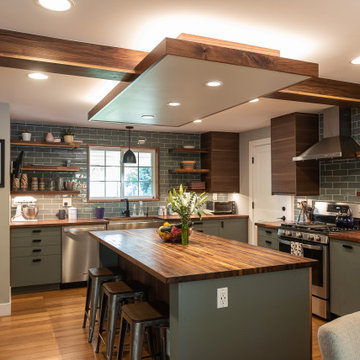
 Defined by Design
Large mountain style u-shaped medium tone wood floor, brown floor and exposed beam eat-in kitchen photo in Denver with a farmhouse sink, flat-panel cabinets, green cabinets, wood countertops, gray backsplash, subway tile backsplash, stainless steel appliances, an island and brown countertops
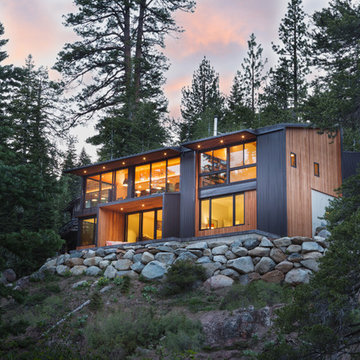
 Studio Bergtraun AIA
Natural ventilation occurs through high hopper windows and multi-slide floor-to-ceiling windows, positioned to convect cool air currents from the nearby creek. The roof and exterior walls are clad in lifetime corrugated dark steel reducing maintenance and replacement waste, and insulated with high-rated green material – soy-foam.
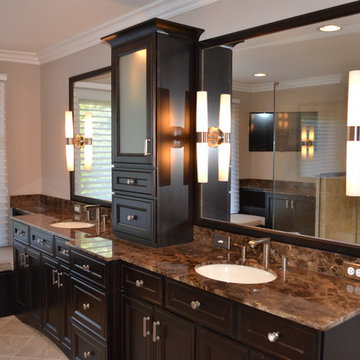
 Foran Interior Design
This was a complete master bath remodel
Double shower - large transitional master beige tile and stone tile porcelain tile double shower idea with an undermount sink, raised-panel cabinets, dark wood cabinets, marble countertops, a two-piece toilet and beige walls
Double shower - large transitional master beige tile and stone tile porcelain tile double shower idea with an undermount sink, raised-panel cabinets, dark wood cabinets, marble countertops, a two-piece toilet and beige walls
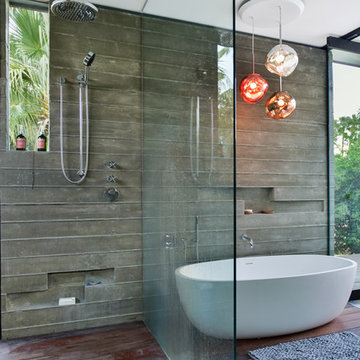

 Regency Custom Homes
 This 8200 square foot home is a unique blend of modern, fanciful, and timeless. The original 4200 sqft home on this property, built by the father of the current owners in the 1980s, was demolished to make room for this full basement multi-generational home. To preserve memories of growing up in this home we salvaged many items and incorporated them in fun ways.

Sponsored
Columbus, OH

Structural Remodeling
Franklin County's Heavy Timber Specialists | Best of Houzz 2020!

 Four Brothers Design + Build
Mid-sized eclectic underground dark wood floor basement photo in DC Metro with gray walls and no fireplace
 User
UserG&G Interior Design

Example of a small eclectic carpeted bedroom design in Atlanta with beige walls
Example of a small eclectic carpeted bedroom design in Atlanta with beige walls

 Studio Dearborn
The designer's own kitchen was gutted and renovated in 2017, with a focus on classic materials and thoughtful storage. The 1920s craftsman home has been in the family since 1940, and every effort was made to keep finishes and details true to the original construction. For sources, please see the website at www.studiodearborn.com. Photo, Timothy Lenz.

Inspiration for a mid-sized farmhouse medium tone wood floor and brown floor mudroom remodel in Chicago with white walls and a black front door

Sponsored
Sunbury, OH

J.Holderby - Renovations
Franklin County's Leading General Contractors - 2X Best of Houzz!
 Photolux Commercial Studio
PhotoluxStudio.com/commercial - Christian Lalonde / Kariouk & Associates

Inspiration for a contemporary master gray tile and mosaic tile mosaic tile floor alcove bathtub remodel in Ottawa with a trough sink, flat-panel cabinets, dark wood cabinets, a two-piece toilet and multicolored walls
Inspiration for a contemporary master gray tile and mosaic tile mosaic tile floor alcove bathtub remodel in Ottawa with a trough sink, flat-panel cabinets, dark wood cabinets, a two-piece toilet and multicolored walls
 Kitchen Design Services

Eat-in kitchen - small transitional l-shaped light wood floor eat-in kitchen idea in San Francisco with an undermount sink, brown cabinets, quartz countertops, green backsplash, glass tile backsplash, stainless steel appliances, an island and shaker cabinets
 Dave Fox Design Build Remodelers
Basement, bar area, wood, curved seating, hard wood floor, bar lighting,

Large elegant walk-out medium tone wood floor and brown floor basement photo in Columbus with beige walls, a standard fireplace, a stone fireplace and a bar
Large elegant walk-out medium tone wood floor and brown floor basement photo in Columbus with beige walls, a standard fireplace, a stone fireplace and a bar
27