
Search results for "Current multi yr" in Home Design Ideas
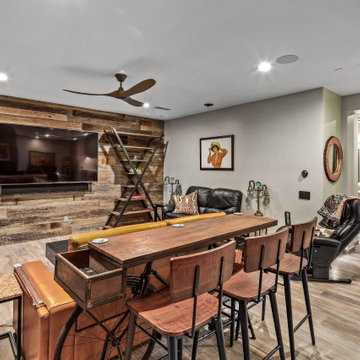
 Regency Custom Homes
This 8200 square foot home is a unique blend of modern, fanciful, and timeless. The original 4200 sqft home on this property, built by the father of the current owners in the 1980s, was demolished to make room for this full basement multi-generational home. To preserve memories of growing up in this home we salvaged many items and incorporated them in fun ways.

![[STRANG] Architecture](https://st.hzcdn.com/fimgs/58c36fcc006e1f87_9258-w32-h32-b0-p0--.jpg) [STRANG] Architecture
[STRANG] ArchitecturePhotography © Claudio Manzoni
Example of a minimalist open concept ceramic tile and gray floor family room design in Miami with gray walls, no fireplace and a wall-mounted tv
Example of a minimalist open concept ceramic tile and gray floor family room design in Miami with gray walls, no fireplace and a wall-mounted tv
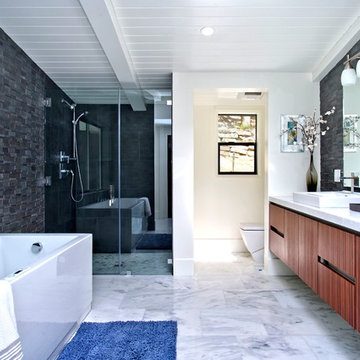
 Modiano Design Inc.
Alcove shower - 1950s master gray tile marble floor alcove shower idea in Los Angeles
Find the right local pro for your project

 H-1 Construction, LLC

Eat-in kitchen - mid-sized transitional l-shaped porcelain tile eat-in kitchen idea in Hawaii with medium tone wood cabinets, granite countertops, green backsplash, mosaic tile backsplash, stainless steel appliances, no island, an undermount sink and shaker cabinets
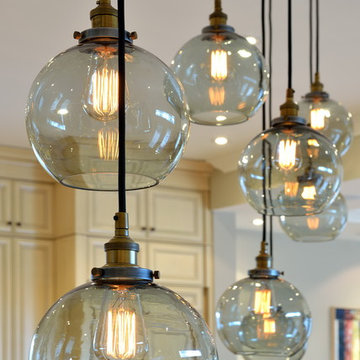
 Evelyn Eshun Design Inc.
The goal was to create a space which was luxurious, timeless, classic, yet absolutely current and contemporary.
Example of a mid-sized transitional home design design in Toronto
Example of a mid-sized transitional home design design in Toronto
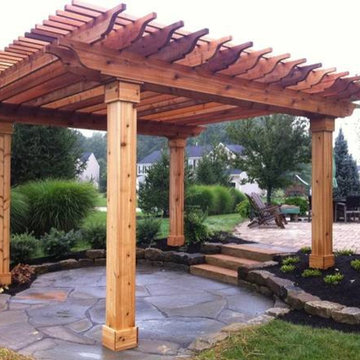
 Good Charlotte Cedar
Example of a mid-sized classic backyard stone patio design in Orange County with a pergola
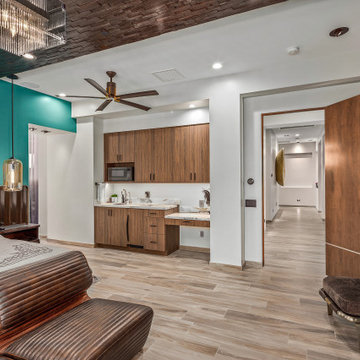 Regency Custom Homes
This 8200 square foot home is a unique blend of modern, fanciful, and timeless. The original 4200 sqft home on this property, built by the father of the current owners in the 1980s, was demolished to make room for this full basement multi-generational home. To preserve memories of growing up in this home we salvaged many items and incorporated them in fun ways.

Sponsored
Fredericksburg, OH

High Point Cabinets
Columbus' Experienced Custom Cabinet Builder | 4x Best of Houzz Winner
 Hainline Construction LLC
John Hainline


Example of a mountain style backyard deck design in Portland with a roof extension
Example of a mountain style backyard deck design in Portland with a roof extension
 Clare Sells Homes, Inc.
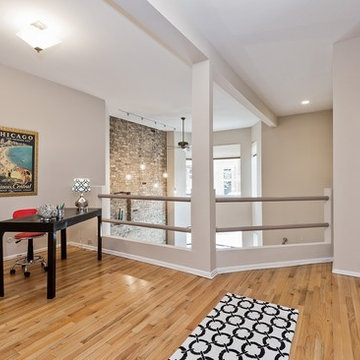
this is an interesting open space that can function as a den/office or could be built out to add an additional bedroom. It currently overlooks the living room but the owner could also run the ceiling right across for considerable extra square footage.
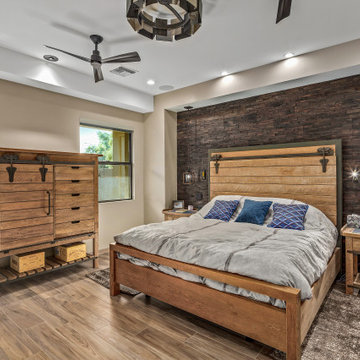 Regency Custom Homes
This 8200 square foot home is a unique blend of modern, fanciful, and timeless. The original 4200 sqft home on this property, built by the father of the current owners in the 1980s, was demolished to make room for this full basement multi-generational home. To preserve memories of growing up in this home we salvaged many items and incorporated them in fun ways.
 Regency Custom Homes
This 8200 square foot home is a unique blend of modern, fanciful, and timeless. The original 4200 sqft home on this property, built by the father of the current owners in the 1980s, was demolished to make room for this full basement multi-generational home. To preserve memories of growing up in this home we salvaged many items and incorporated them in fun ways.
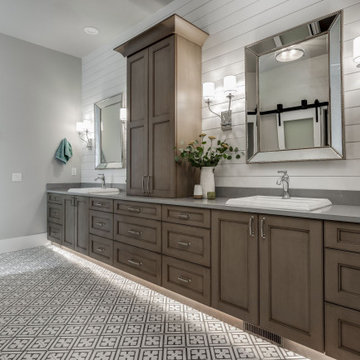
 Neil Kelly Company
Dated lodge style farm house, update all interiors and add a secondary primary suite. Kitchen, powder bath, 2 guest baths, #1 primary bath, attic wet bar, laundry, office.
Overall project was to bring this large home to a current and updated style. Client had a clear vision of a very classic but modernized farm house. The goal was to create a multi-generational family home.
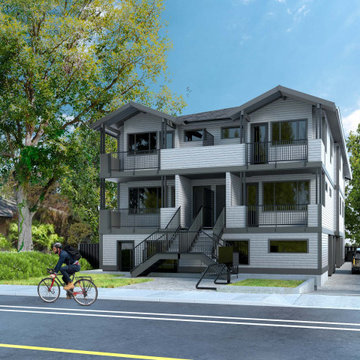
 Premium Urban Design
The Belair Building Group is pleased to lend its support to the 'Missing Middle Housing Initiative' led by the City of Victoria. With the current state of the housing market, we are increasingly facing inequities and economic exclusion disproportionately affecting generational people and those already facing significant economic barriers. To address this issue, we need bold solutions and collective actions.


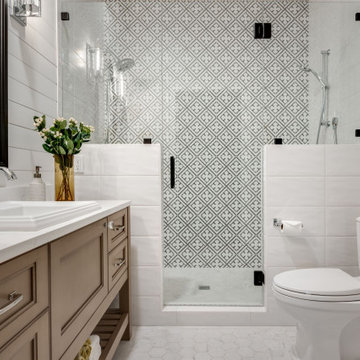 Neil Kelly Company
Dated lodge style farm house, update all interiors and add a secondary primary suite. Kitchen, powder bath, 2 guest baths, #1 primary bath, attic wet bar, laundry, office.
Overall project was to bring this large home to a current and updated style. Client had a clear vision of a very classic but modernized farm house. The goal was to create a multi-generational family home.
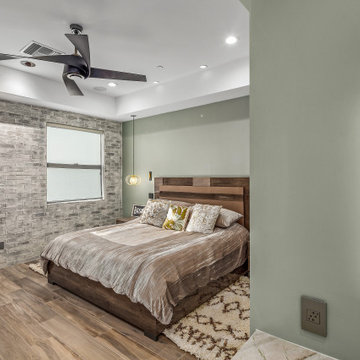 Regency Custom Homes
This 8200 square foot home is a unique blend of modern, fanciful, and timeless. The original 4200 sqft home on this property, built by the father of the current owners in the 1980s, was demolished to make room for this full basement multi-generational home. To preserve memories of growing up in this home we salvaged many items and incorporated them in fun ways.
 Regency Custom Homes
This 8200 square foot home is a unique blend of modern, fanciful, and timeless. The original 4200 sqft home on this property, built by the father of the current owners in the 1980s, was demolished to make room for this full basement multi-generational home. To preserve memories of growing up in this home we salvaged many items and incorporated them in fun ways.
 Regency Custom Homes
This 8200 square foot home is a unique blend of modern, fanciful, and timeless. The original 4200 sqft home on this property, built by the father of the current owners in the 1980s, was demolished to make room for this full basement multi-generational home. To preserve memories of growing up in this home we salvaged many items and incorporated them in fun ways.

Sponsored
Sunbury, OH

J.Holderby - Renovations
Franklin County's Leading General Contractors - 2X Best of Houzz!
 Kriste Michelini Interiors
Thomas Kuoh

Family room library - mid-sized transitional enclosed carpeted and blue floor family room library idea in San Francisco with white walls
Family room library - mid-sized transitional enclosed carpeted and blue floor family room library idea in San Francisco with white walls


29