
Search results for "Current multi yr" in Home Design Ideas

 JD Helton HOMES
Small mountain style galley medium tone wood floor and brown floor seated home bar photo in Atlanta with wood countertops and brown countertops
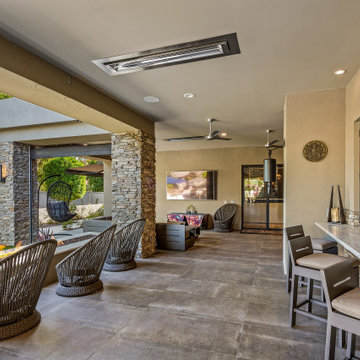
 Regency Custom Homes
This 8200 square foot home is a unique blend of modern, fanciful, and timeless. The original 4200 sqft home on this property, built by the father of the current owners in the 1980s, was demolished to make room for this full basement multi-generational home. To preserve memories of growing up in this home we salvaged many items and incorporated them in fun ways.
 AFT Construction
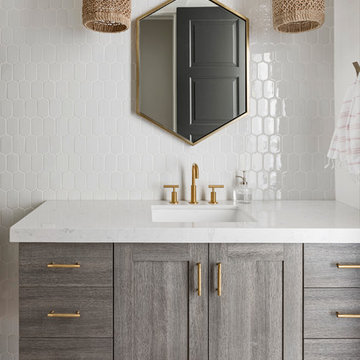
Hall Bath
Small transitional white tile and ceramic tile bathroom photo in Phoenix with flat-panel cabinets, gray cabinets and quartz countertops
Small transitional white tile and ceramic tile bathroom photo in Phoenix with flat-panel cabinets, gray cabinets and quartz countertops
Find the right local pro for your project
 LDP Architecture
Ken Gutmaker
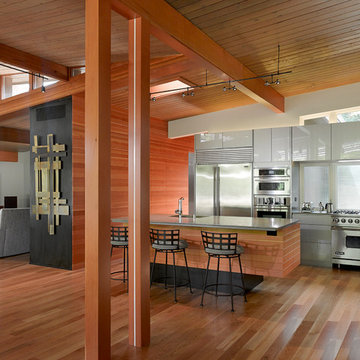
Open concept kitchen - contemporary l-shaped medium tone wood floor open concept kitchen idea in San Francisco with an undermount sink, flat-panel cabinets, white cabinets, stainless steel appliances and an island
Open concept kitchen - contemporary l-shaped medium tone wood floor open concept kitchen idea in San Francisco with an undermount sink, flat-panel cabinets, white cabinets, stainless steel appliances and an island

 RW Anderson Homes
The setting of this backyard is so natural. Each view and path beckons you further in.
Design ideas for a contemporary landscaping in Seattle.
Design ideas for a contemporary landscaping in Seattle.
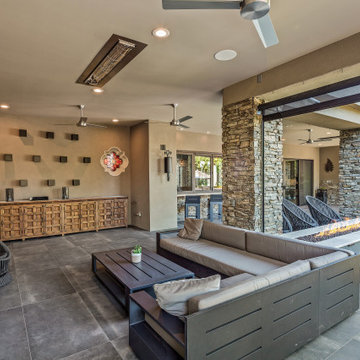 Regency Custom Homes
This 8200 square foot home is a unique blend of modern, fanciful, and timeless. The original 4200 sqft home on this property, built by the father of the current owners in the 1980s, was demolished to make room for this full basement multi-generational home. To preserve memories of growing up in this home we salvaged many items and incorporated them in fun ways.
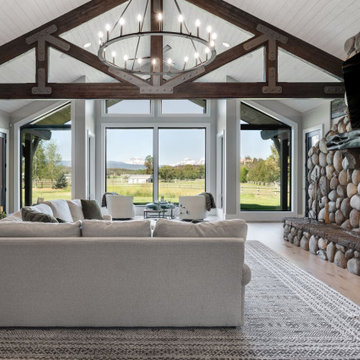
 Neil Kelly Company
Dated lodge style farm house, update all interiors and add a secondary primary suite. Kitchen, powder bath, 2 guest baths, #1 primary bath, attic wet bar, laundry, office.
Overall project was to bring this large home to a current and updated style. Client had a clear vision of a very classic but modernized farm house. The goal was to create a multi-generational family home.

Sponsored
Columbus, OH

Structural Remodeling
Franklin County's Heavy Timber Specialists | Best of Houzz 2020!
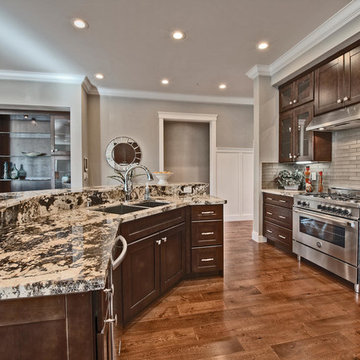
 AK Construction Enterprises Inc.
Example of a mid-sized transitional l-shaped medium tone wood floor open concept kitchen design in San Francisco with a double-bowl sink, dark wood cabinets, granite countertops, gray backsplash, stainless steel appliances, an island and shaker cabinets

 Adrienne DeRosa
Franklin utilized as much of the barn's original layout as possible, which not only saved in construction costs, but also helped to maintain the integrity of the two-hundred-year-old structure. Rather than completely reconfigure the interior spaces, the designer worked within them and chose materials, such as this steel railing, that highlight and define each area.
 Masters Properties, Inc.

Master bath
Example of a mid-sized trendy master gray tile and glass tile ceramic tile and gray floor doorless shower design in Raleigh with gray walls, shaker cabinets, gray cabinets, granite countertops, a two-piece toilet and an undermount sink
Example of a mid-sized trendy master gray tile and glass tile ceramic tile and gray floor doorless shower design in Raleigh with gray walls, shaker cabinets, gray cabinets, granite countertops, a two-piece toilet and an undermount sink
 Regency Custom Homes

This 8200 square foot home is a unique blend of modern, fanciful, and timeless. The original 4200 sqft home on this property, built by the father of the current owners in the 1980s, was demolished to make room for this full basement multi-generational home. To preserve memories of growing up in this home we salvaged many items and incorporated them in fun ways.
 Regency Custom Homes
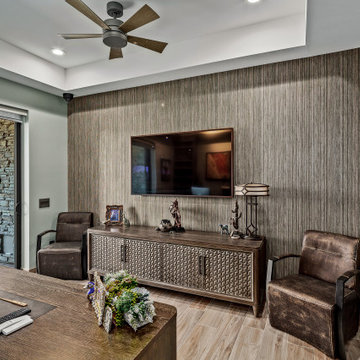
This 8200 square foot home is a unique blend of modern, fanciful, and timeless. The original 4200 sqft home on this property, built by the father of the current owners in the 1980s, was demolished to make room for this full basement multi-generational home. To preserve memories of growing up in this home we salvaged many items and incorporated them in fun ways.
 Factory Builder Stores

Hall Bath finished.
Example of a small transitional brown tile and porcelain tile porcelain tile alcove bathtub design in Dallas with an undermount sink, recessed-panel cabinets, white cabinets, granite countertops, a one-piece toilet and green walls
Example of a small transitional brown tile and porcelain tile porcelain tile alcove bathtub design in Dallas with an undermount sink, recessed-panel cabinets, white cabinets, granite countertops, a one-piece toilet and green walls


 Douglas Graneto Design

Enclosed dining room - large transitional dark wood floor and brown floor enclosed dining room idea in New York with gray walls and no fireplace
 Good Star Homes
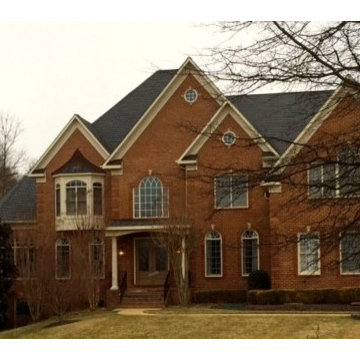
We design and build custom single family homes such as this one in Oakton, VA (goodstarhomes.com) we currently have open houses and new multi-acre lots to build on.
 Regency Custom Homes
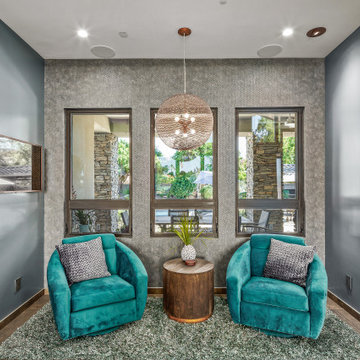
This 8200 square foot home is a unique blend of modern, fanciful, and timeless. The original 4200 sqft home on this property, built by the father of the current owners in the 1980s, was demolished to make room for this full basement multi-generational home. To preserve memories of growing up in this home we salvaged many items and incorporated them in fun ways.

 Visbeen Architects
Inspired by the surrounding landscape, the Craftsman/Prairie style is one of the few truly American architectural styles. It was developed around the turn of the century by a group of Midwestern architects and continues to be among the most comfortable of all American-designed architecture more than a century later, one of the main reasons it continues to attract architects and homeowners today. Oxbridge builds on that solid reputation, drawing from Craftsman/Prairie and classic Farmhouse styles. Its handsome Shingle-clad exterior includes interesting pitched rooflines, alternating rows of cedar shake siding, stone accents in the foundation and chimney and distinctive decorative brackets. Repeating triple windows add interest to the exterior while keeping interior spaces open and bright. Inside, the floor plan is equally impressive. Columns on the porch and a custom entry door with sidelights and decorative glass leads into a spacious 2,900-square-foot main floor, including a 19 by 24-foot living room with a period-inspired built-ins and a natural fireplace. While inspired by the past, the home lives for the present, with open rooms and plenty of storage throughout. Also included is a 27-foot-wide family-style kitchen with a large island and eat-in dining and a nearby dining room with a beadboard ceiling that leads out onto a relaxing 240-square-foot screen porch that takes full advantage of the nearby outdoors and a private 16 by 20-foot master suite with a sloped ceiling and relaxing personal sitting area. The first floor also includes a large walk-in closet, a home management area and pantry to help you stay organized and a first-floor laundry area. Upstairs, another 1,500 square feet awaits, with a built-ins and a window seat at the top of the stairs that nod to the home’s historic inspiration. Opt for three family bedrooms or use one of the three as a yoga room; the upper level also includes attic access, which offers another 500 square feet, perfect for crafts or a playroom. More space awaits in the lower level, where another 1,500 square feet (and an additional 1,000) include a recreation/family room with nine-foot ceilings, a wine cellar and home office.
Photographer: Jeff Garland

Sponsored
Columbus, OH

Trish Takacs Design
Award Winning & Highly Skilled Kitchen & Bath Designer in Columbus
 StarMark Cabinetry

This kitchen was created with StarMark Cabinetry's Alexandria door style in Maple finished in a cabinet color called Macadamia. It is accented with StarMark Cabinetry's Alexandria inset door style in Cherry finished in Brittany. The mullion doors were created with mullions in the Heirloom pattern. The glass inserts in these doors are the Baroque pattern.
 My Italian Living
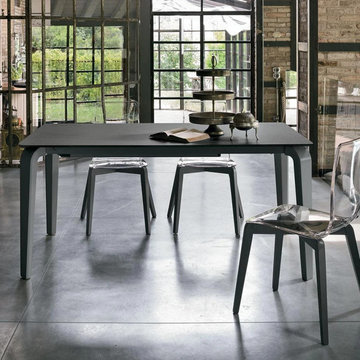
This particular dining table has a multi-top feature and has a metal structure. It also comes with options like tempered glass and porcelain stoneware for the top of the table.
The elegant design adds a touch of luxury to your interiors.
The designs are of the highest quality will last for a countless number of years.
Length is 160cm/300cm, Width is 90cm and height is 75cm.
The current price of this dining table is £1,900.00.
 Evelyn Eshun Design Inc.
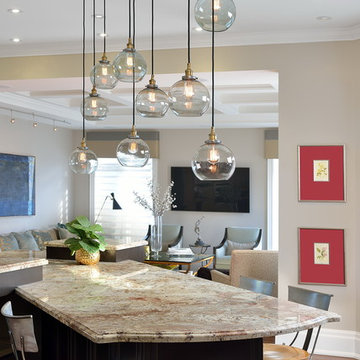
The goal was to create a space which was luxurious, timeless, classic, yet absolutely current and contemporary.
Example of a large transitional home design design in Toronto
Example of a large transitional home design design in Toronto
31