
Search results for "Current multi yr" in Home Design Ideas
 Rochman Design Build
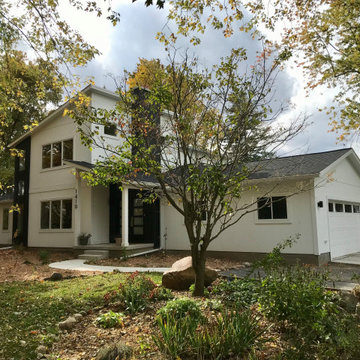
Situated on a large, picturesque lot surrounded by lush, mature trees, this project in Ann Arbor, MI, aimed to create a multi-generational home designed for family members of all ages to live harmoniously under one roof. Primary and secondary spaces were carefully planned and added to support the evolving needs of the household, creating separate wings in response to the different ages and lifestyles; Aging in place on the 1st floor, children and private office spaces on the 2nd floor to respond to the clients working from home.
Key modifications to the first-floor layout were made to alleviate congestion, support the concept of “aging in place” and improve circulation in high-traffic areas, ensuring comfort and ease of movement throughout the home.
The project included enlarging the existing garage, adding a new family room on the first floor, adding a new formal entry and mudroom, enlarging the living room, renovating the current 1st-floor en-suite for Aging in place, and adding a modern stair tower to the newly added 2nd-floor. The 2nd floor has 3 bedrooms, a home office and a fully new en-suite that accentuates the views from the backyard.
An abundance of expansive windows helps to blur the line between the natural and built environments, pulling in lots of natural light through the house. To help with the transformation from a traditional ranch to a modern 2-story, the roof line was designed as an abstraction of the original roof elements/slopes. The clients’ “new” home embodies both function and beauty, offering flexibility for future growth while creating a visually stunning composition of spaces.
 Allan Block Retaining Wall and Patio Wall Systems

The homeowner wanted to “refresh” his current backyard waterfront oasis. For the retaining walls, the homeowner wanted a “new” look, something different in a multi-piece system with colors to accentuate the house and landscaping. The retaining wall product had to be flexible enough to go above-grade, turn curves, do 90 degree corners, build columns and create steps. The homeowner chose the Allan Block 4-Piece Ashlar wall in the Quarry Ridge Blend color manufactured by Titan Block and sold through Florida Silica Sand. The total backyard renovation included the complete demo of an existing swimming pool, retaining walls, walkways, planters and reconstruction of a brand new swimming pool, retaining walls, planters and pavers – not just your basic renovation. The main objective from the homeowner was to create large areas for backyard entertainment. Not just your standard backyard Bar-B-Q, but events that could accommodate a band, dance floor, fire pit, outdoor grill, outdoor fireplace and have a large enough paved area for equipment to maintain the rare and expensive palm trees.
Allan Block

 Torres Home Remodeling
We are a kitchen and bath remodel contractor in Los Angeles with a rich and long tradition of multi-cultural craftsmanship. Our kitchen remodel in Los Angeles is meant to suit your needs as our bathroom remodeling service in San Jose focuses on style and functionality.
Kitchen, Bathroom Remodel Contractors in Los Angeles, CA - https://www.torreshomeremodeling.com/
Find the right local pro for your project
 Rochman Design Build
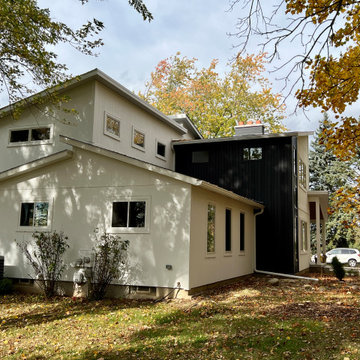
Situated on a large, picturesque lot surrounded by lush, mature trees, this project in Ann Arbor, MI, aimed to create a multi-generational home designed for family members of all ages to live harmoniously under one roof. Primary and secondary spaces were carefully planned and added to support the evolving needs of the household, creating separate wings in response to the different ages and lifestyles; Aging in place on the 1st floor, children and private office spaces on the 2nd floor to respond to the clients working from home.
Key modifications to the first-floor layout were made to alleviate congestion, support the concept of “aging in place” and improve circulation in high-traffic areas, ensuring comfort and ease of movement throughout the home.
The project included enlarging the existing garage, adding a new family room on the first floor, adding a new formal entry and mudroom, enlarging the living room, renovating the current 1st-floor en-suite for Aging in place, and adding a modern stair tower to the newly added 2nd-floor. The 2nd floor has 3 bedrooms, a home office and a fully new en-suite that accentuates the views from the backyard.
An abundance of expansive windows helps to blur the line between the natural and built environments, pulling in lots of natural light through the house. To help with the transformation from a traditional ranch to a modern 2-story, the roof line was designed as an abstraction of the original roof elements/slopes. The clients’ “new” home embodies both function and beauty, offering flexibility for future growth while creating a visually stunning composition of spaces.
 Rochman Design Build
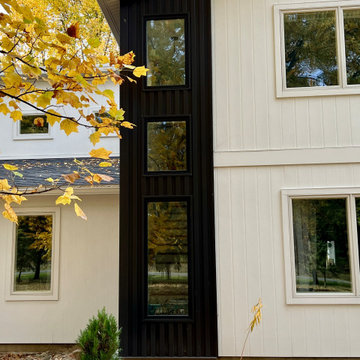
Situated on a large, picturesque lot surrounded by lush, mature trees, this project in Ann Arbor, MI, aimed to create a multi-generational home designed for family members of all ages to live harmoniously under one roof. Primary and secondary spaces were carefully planned and added to support the evolving needs of the household, creating separate wings in response to the different ages and lifestyles; Aging in place on the 1st floor, children and private office spaces on the 2nd floor to respond to the clients working from home.
Key modifications to the first-floor layout were made to alleviate congestion, support the concept of “aging in place” and improve circulation in high-traffic areas, ensuring comfort and ease of movement throughout the home.
The project included enlarging the existing garage, adding a new family room on the first floor, adding a new formal entry and mudroom, enlarging the living room, renovating the current 1st-floor en-suite for Aging in place, and adding a modern stair tower to the newly added 2nd-floor. The 2nd floor has 3 bedrooms, a home office and a fully new en-suite that accentuates the views from the backyard.
An abundance of expansive windows helps to blur the line between the natural and built environments, pulling in lots of natural light through the house. To help with the transformation from a traditional ranch to a modern 2-story, the roof line was designed as an abstraction of the original roof elements/slopes. The clients’ “new” home embodies both function and beauty, offering flexibility for future growth while creating a visually stunning composition of spaces.
 Rochman Design Build
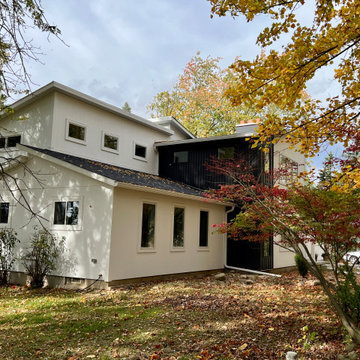
Situated on a large, picturesque lot surrounded by lush, mature trees, this project in Ann Arbor, MI, aimed to create a multi-generational home designed for family members of all ages to live harmoniously under one roof. Primary and secondary spaces were carefully planned and added to support the evolving needs of the household, creating separate wings in response to the different ages and lifestyles; Aging in place on the 1st floor, children and private office spaces on the 2nd floor to respond to the clients working from home.
Key modifications to the first-floor layout were made to alleviate congestion, support the concept of “aging in place” and improve circulation in high-traffic areas, ensuring comfort and ease of movement throughout the home.
The project included enlarging the existing garage, adding a new family room on the first floor, adding a new formal entry and mudroom, enlarging the living room, renovating the current 1st-floor en-suite for Aging in place, and adding a modern stair tower to the newly added 2nd-floor. The 2nd floor has 3 bedrooms, a home office and a fully new en-suite that accentuates the views from the backyard.
An abundance of expansive windows helps to blur the line between the natural and built environments, pulling in lots of natural light through the house. To help with the transformation from a traditional ranch to a modern 2-story, the roof line was designed as an abstraction of the original roof elements/slopes. The clients’ “new” home embodies both function and beauty, offering flexibility for future growth while creating a visually stunning composition of spaces.
 Rochman Design Build
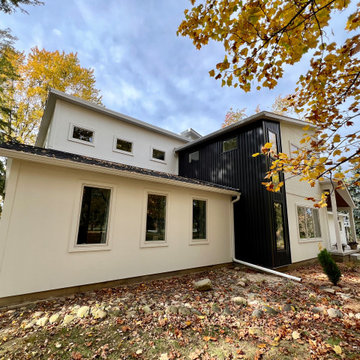
Situated on a large, picturesque lot surrounded by lush, mature trees, this project in Ann Arbor, MI, aimed to create a multi-generational home designed for family members of all ages to live harmoniously under one roof. Primary and secondary spaces were carefully planned and added to support the evolving needs of the household, creating separate wings in response to the different ages and lifestyles; Aging in place on the 1st floor, children and private office spaces on the 2nd floor to respond to the clients working from home.
Key modifications to the first-floor layout were made to alleviate congestion, support the concept of “aging in place” and improve circulation in high-traffic areas, ensuring comfort and ease of movement throughout the home.
The project included enlarging the existing garage, adding a new family room on the first floor, adding a new formal entry and mudroom, enlarging the living room, renovating the current 1st-floor en-suite for Aging in place, and adding a modern stair tower to the newly added 2nd-floor. The 2nd floor has 3 bedrooms, a home office and a fully new en-suite that accentuates the views from the backyard.
An abundance of expansive windows helps to blur the line between the natural and built environments, pulling in lots of natural light through the house. To help with the transformation from a traditional ranch to a modern 2-story, the roof line was designed as an abstraction of the original roof elements/slopes. The clients’ “new” home embodies both function and beauty, offering flexibility for future growth while creating a visually stunning composition of spaces.


 Allan Block Retaining Wall and Patio Wall Systems
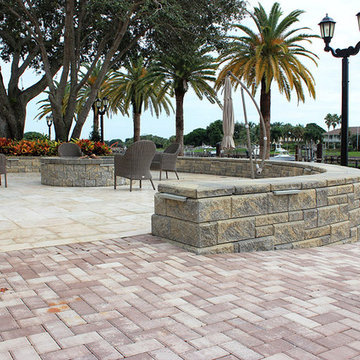
The homeowner wanted to “refresh” his current backyard waterfront oasis. For the retaining walls, the homeowner wanted a “new” look, something different in a multi-piece system with colors to accentuate the house and landscaping. The retaining wall product had to be flexible enough to go above-grade, turn curves, do 90 degree corners, build columns and create steps. The homeowner chose the Allan Block 4-Piece Ashlar wall in the Quarry Ridge Blend color manufactured by Titan Block and sold through Florida Silica Sand. The total backyard renovation included the complete demo of an existing swimming pool, retaining walls, walkways, planters and reconstruction of a brand new swimming pool, retaining walls, planters and pavers – not just your basic renovation. The main objective from the homeowner was to create large areas for backyard entertainment. Not just your standard backyard Bar-B-Q, but events that could accommodate a band, dance floor, fire pit, outdoor grill, outdoor fireplace and have a large enough paved area for equipment to maintain the rare and expensive palm trees.
Allan Block
 Allan Block Retaining Wall and Patio Wall Systems
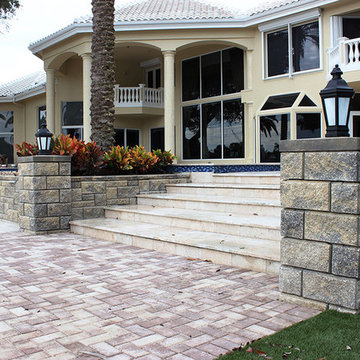
The homeowner wanted to “refresh” his current backyard waterfront oasis. For the retaining walls, the homeowner wanted a “new” look, something different in a multi-piece system with colors to accentuate the house and landscaping. The retaining wall product had to be flexible enough to go above-grade, turn curves, do 90 degree corners, build columns and create steps. The homeowner chose the Allan Block 4-Piece Ashlar wall in the Quarry Ridge Blend color manufactured by Titan Block and sold through Florida Silica Sand. The total backyard renovation included the complete demo of an existing swimming pool, retaining walls, walkways, planters and reconstruction of a brand new swimming pool, retaining walls, planters and pavers – not just your basic renovation. The main objective from the homeowner was to create large areas for backyard entertainment. Not just your standard backyard Bar-B-Q, but events that could accommodate a band, dance floor, fire pit, outdoor grill, outdoor fireplace and have a large enough paved area for equipment to maintain the rare and expensive palm trees.
Allan Block
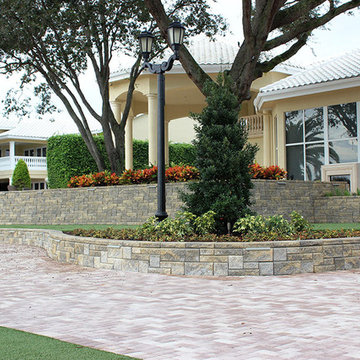 Allan Block Retaining Wall and Patio Wall Systems
The homeowner wanted to “refresh” his current backyard waterfront oasis. For the retaining walls, the homeowner wanted a “new” look, something different in a multi-piece system with colors to accentuate the house and landscaping. The retaining wall product had to be flexible enough to go above-grade, turn curves, do 90 degree corners, build columns and create steps. The homeowner chose the Allan Block 4-Piece Ashlar wall in the Quarry Ridge Blend color manufactured by Titan Block and sold through Florida Silica Sand. The total backyard renovation included the complete demo of an existing swimming pool, retaining walls, walkways, planters and reconstruction of a brand new swimming pool, retaining walls, planters and pavers – not just your basic renovation. The main objective from the homeowner was to create large areas for backyard entertainment. Not just your standard backyard Bar-B-Q, but events that could accommodate a band, dance floor, fire pit, outdoor grill, outdoor fireplace and have a large enough paved area for equipment to maintain the rare and expensive palm trees.
Allan Block
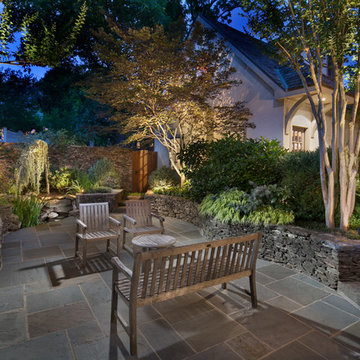
 SURROUNDS Landscape Architecture + Construction
Morgan Howarth Photography, Surrounds Inc.
Patio fountain - traditional stone patio fountain idea in DC Metro
Patio fountain - traditional stone patio fountain idea in DC Metro
 AIA Pittsburgh
ARCHITECTURE: Honor Award
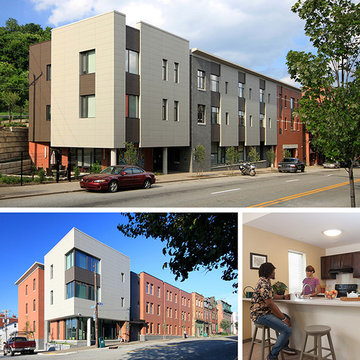
PROJECT: Uptown Lofts on Fifth
CLIENT: ACTION-Housing, Inc.
ARCHITECTURE FIRM: FortyEighty Architecture
ENGINEERS: Langan Engineering & Environmental Services, Inc.; Keystone Structural Solutions; Iams Consulting, LLC
CONTRACTORS: Mosites Construction Company
PHOTOGRAPHER: FortyEighty Architecture
DESCRIPTION: The Uptown Lofts on Fifth are two new multi-unit apartment buildings constructed on opposite sides of Fifth Avenue in Uptown, a neighborhood of Pittsburgh that suffers from steady population decline due to a lack of adequate housing. The developer for the project, ACTION-Housing, Inc., serves a mission to empower people to build secure and self-sufficient lives through decent, affordable housing, and has worked to demonstrate the importance of energy efficiency through various projects. This project was designed to allow for a comparison of the operational performance of the two buildings – one designed to meet Passive House standards and the other designed to meet the requirements of the current energy code.
JURY COMMENTS: This is the project the jury discussed the most. Perhaps not best in any one category, this project achieved so much in so many categories. Architecture is about richness, layers of meanings, and social responsibility. This project surpassed others by doing so much in terms of being solidly designed in the context of its neighborhood, with aggressive sustainable goals, and all on a very tight budget. It is serving as a demonstration to the greater sustainable community with two test buildings from which to compare the ROI on a project designed to meet passive house standards versus a building meeting the current energy codes. Most importantly, this building brings a high level of dignity to an all too often overlooked user in a neglected part of town.
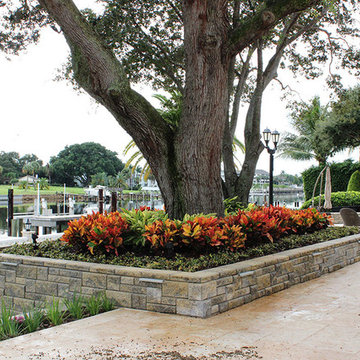 Allan Block Retaining Wall and Patio Wall Systems
The homeowner wanted to “refresh” his current backyard waterfront oasis. For the retaining walls, the homeowner wanted a “new” look, something different in a multi-piece system with colors to accentuate the house and landscaping. The retaining wall product had to be flexible enough to go above-grade, turn curves, do 90 degree corners, build columns and create steps. The homeowner chose the Allan Block 4-Piece Ashlar wall in the Quarry Ridge Blend color manufactured by Titan Block and sold through Florida Silica Sand. The total backyard renovation included the complete demo of an existing swimming pool, retaining walls, walkways, planters and reconstruction of a brand new swimming pool, retaining walls, planters and pavers – not just your basic renovation. The main objective from the homeowner was to create large areas for backyard entertainment. Not just your standard backyard Bar-B-Q, but events that could accommodate a band, dance floor, fire pit, outdoor grill, outdoor fireplace and have a large enough paved area for equipment to maintain the rare and expensive palm trees.
Allan Block

Sponsored
Columbus, OH

Structural Remodeling
Franklin County's Heavy Timber Specialists | Best of Houzz 2020!
 Alfonso DiLauro
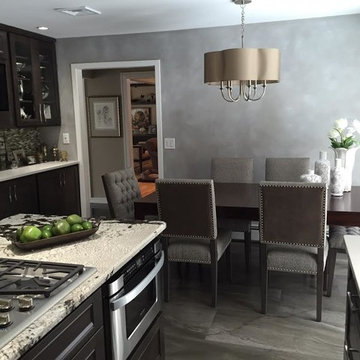
This kitchen was designed for lux comfort . The walls are done in a soft glazed finish in tones of gray. The table in from Ethan Allen , chairs are from Arhus and done in velvet and tweet with silver tack heads. The light fixture in a clover shaped silk shade, the fixture in finished in silver. The granite is Alaskan white. The cabinets are in smoke glazed maple. The back splash is a glass mosaic in multi color. The floor is from Artistic Tile and is in gray, brown and cream.
 Refined Interiors
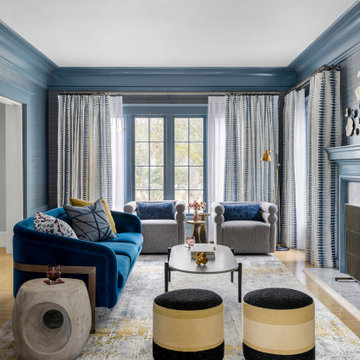
Large transitional open concept light wood floor and beige floor living room library photo in San Francisco with blue walls, a standard fireplace and a stone fireplace
 Kitchen Solvers of Grayslake
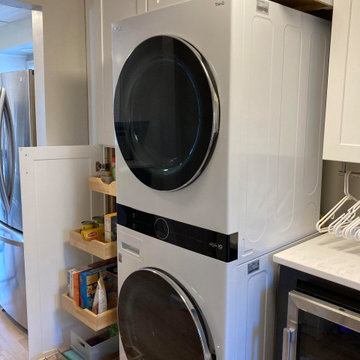
For this remodeling project, the homeowner was looking to update both their kitchen and laundry area. They were wanting to make their current galley style kitchen more open. We accomplished this by removing the kitchen table relocating the refrigerator and incorporating seating along with new wall. We also added a 36” wall cabinet to increase their storage capacity. For the new cabinets, they went with the Catalina door in a two-tone color. Polar White for the wall and pantry cabinets and Slate gray wood stain for the lower base cabinets. They also chose a quartz countertop in Fairy White to compliment the white fireclay farmhouse sink we added. Because they spend a lot of time on the deck and in the backyard, we created an area for a beverage fridge in the laundry room so they didn’t have to go far for a cold drink. The homeowners can’t believe how much more open the kitchen feels and especially loves the new farmhouse sink. Now they have a kitchen and multi-function laundry room that they can enjoy for many years to come.
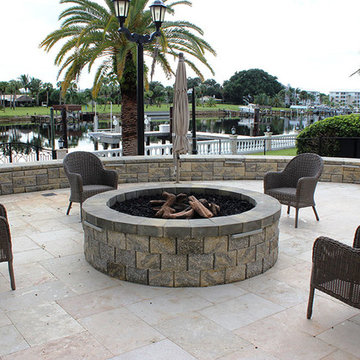 Allan Block Retaining Wall and Patio Wall Systems
The homeowner wanted to “refresh” his current backyard waterfront oasis. For the retaining walls, the homeowner wanted a “new” look, something different in a multi-piece system with colors to accentuate the house and landscaping. The retaining wall product had to be flexible enough to go above-grade, turn curves, do 90 degree corners, build columns and create steps. The homeowner chose the Allan Block 4-Piece Ashlar wall in the Quarry Ridge Blend color manufactured by Titan Block and sold through Florida Silica Sand. The total backyard renovation included the complete demo of an existing swimming pool, retaining walls, walkways, planters and reconstruction of a brand new swimming pool, retaining walls, planters and pavers – not just your basic renovation. The main objective from the homeowner was to create large areas for backyard entertainment. Not just your standard backyard Bar-B-Q, but events that could accommodate a band, dance floor, fire pit, outdoor grill, outdoor fireplace and have a large enough paved area for equipment to maintain the rare and expensive palm trees.
Allan Block

Sponsored
Columbus, OH
Structural Remodeling
Franklin County's Heavy Timber Specialists | Best of Houzz 2020!
 Phoenix Home Remodeling
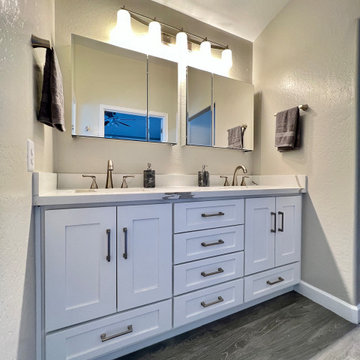
Brian & Julie’s Master Bathroom vanity wasn’t working for them any longer. This multi-level top caused unusable space on the countertop. By reconfiguring the cabinet layout, we inverted the sink base to feature a full usable drawer Under the sink cavity. This new vanity design gives them 6 larger drawers. The quartz countertop is from Arizona Tile called Bianco Levanto with the updated undermount sinks and new sinks this bathroom meets what Brian and Julie needed.
Their shower also needed repair. The shower walls were showing their age and the tub/shower wasn’t working for them any longer. Bath products were taking over their space.
This new two tiled shower is bright, current and gives them a contrast that is beautiful yet subtle. The back upper wall features a tile called Themar Bianco Lasa. This collection has a modern striation of grey that compliments the sides and lower back wall tile is Lagos light grey. Both tiles are 12X24 and can be found at Arizona tile. The niche tile is a little pop of playful and allows for the eye to gravitate upwards.
 Kitchen Solvers of Grayslake
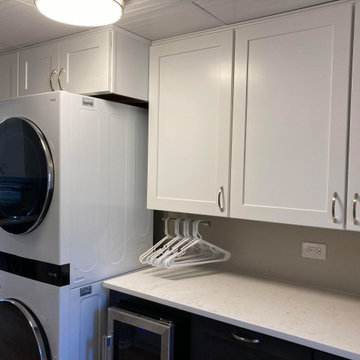
For this remodeling project, the homeowner was looking to update both their kitchen and laundry area. They were wanting to make their current galley style kitchen more open. We accomplished this by removing the kitchen table relocating the refrigerator and incorporating seating along with new wall. We also added a 36” wall cabinet to increase their storage capacity. For the new cabinets, they went with the Catalina door in a two-tone color. Polar White for the wall and pantry cabinets and Slate gray wood stain for the lower base cabinets. They also chose a quartz countertop in Fairy White to compliment the white fireclay farmhouse sink we added. Because they spend a lot of time on the deck and in the backyard, we created an area for a beverage fridge in the laundry room so they didn’t have to go far for a cold drink. The homeowners can’t believe how much more open the kitchen feels and especially loves the new farmhouse sink. Now they have a kitchen and multi-function laundry room that they can enjoy for many years to come.
 Phoenix Home Remodeling
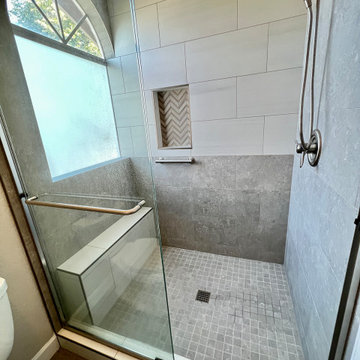
Brian & Julie’s Master Bathroom vanity wasn’t working for them any longer. This multi-level top caused unusable space on the countertop. By reconfiguring the cabinet layout, we inverted the sink base to feature a full usable drawer Under the sink cavity. This new vanity design gives them 6 larger drawers. The quartz countertop is from Arizona Tile called Bianco Levanto with the updated undermount sinks and new sinks this bathroom meets what Brian and Julie needed.
Their shower also needed repair. The shower walls were showing their age and the tub/shower wasn’t working for them any longer. Bath products were taking over their space.
This new two tiled shower is bright, current and gives them a contrast that is beautiful yet subtle. The back upper wall features a tile called Themar Bianco Lasa. This collection has a modern striation of grey that compliments the sides and lower back wall tile is Lagos light grey. Both tiles are 12X24 and can be found at Arizona tile. The niche tile is a little pop of playful and allows for the eye to gravitate upwards.
51