
Search results for "Current multi yr" in Home Design Ideas
 Inde Kitchen Remodelers
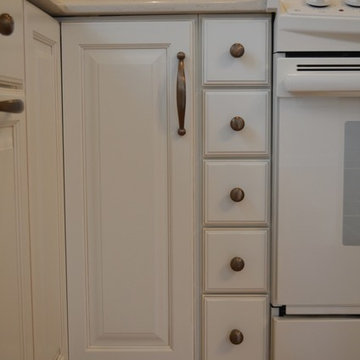
Example of a trendy medium tone wood floor kitchen design in New York with raised-panel cabinets, white cabinets, granite countertops and white appliances
 Mark Freeman Architecture PLLC
Mark Freeman
Multi-Disciplinary Architecture Firm the Tri Cities Area

Bedroom - mid-sized industrial master dark wood floor and brown floor bedroom idea with multicolored walls
Bedroom - mid-sized industrial master dark wood floor and brown floor bedroom idea with multicolored walls
 Cyr Kitchen and Bath
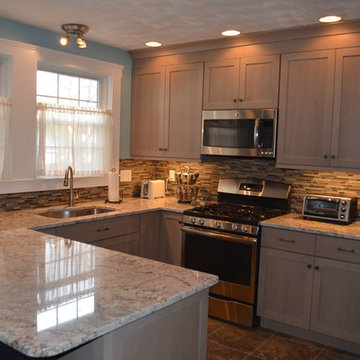
This kitchen remodel was designed by Myste from our Windham showroom. This kitchen includes Cabico cabinetry with shaker door style and Driftwood stain finish. This remodel also features Granite countertop with Sierra color and standard round edge. Other features include Anatolia Bliss Glass & slate backsplash with Amber tea color 12x12 and Jeffery Alexander Elements Syracuse collection hardware.
Find the right local pro for your project

 Campion Walker Landscapes
In this extensive landscape transformation, Campion Walker took a secluded house nestled above a running stream and turned it into a multi layered masterpiece with five distinct ecological zones.
Using an established oak grove as a starting point, the team at Campion Walker sculpted the hillsides into a magnificent wonderland of color, scent and texture. Natural stone, copper, steel, river rock and sustainable Ipe hardwood work in concert with a dynamic mix of California natives, drought tolerant grasses and Mediterranean plants to create a truly breathtaking masterpiece where every detail has been considered, crafted, and reimagined.
 Cabinet Innovations
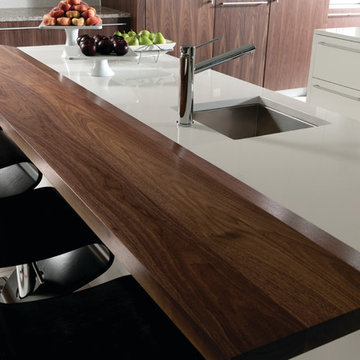
Up-close view of the Walnut wood top by Grothouse Lumber paired with Snow White Zodiiaq countertop. Island cabinets are Wood-Mode 84 with a Gloss Nordic White finish. Perimeter cabinets are Plain Sawn Walnut. Bar stools by VIVA Collection by Lumisource.
All pictures copyright and promotional use of Wood-Mode.

 DEANE Inc | Distinctive Design & Cabinetry
Located in the highly sought-after Allwood neighborhood of Darien, this spec house is the fourth collaboration with a client who first began with a renovation of her own home. While architecturally it is a traditional home from the exterior, the interiors are more transitional in style. In order to compete in the speculative market, our client’s directive was clear – ‘differentiation the kitchen design from every other spec house’. So we incorporated painted cabinetry but highlighted with rift-cut white oak base cabinets. This contrast between these finishes influenced our decision to select a subtle white quartzite countertop to deliberately highlight the striking porcelain backsplash.
The steel and glass partition frames the space – drawing the eye to the focal point of the kitchen, the custom stainless steel hood. Gold hardware adds a pop of flair to the space and warms the room. Walnut drawer inserts, stainless steel appliance garage, pull out trash drawers with compost bins and a stylish desk make this the Gold Standard of spec houses.
 Interior Changes home design & consulting

The current dining room was once a living room in this 1960's split level ranch. The front door and stairs were re-located which gave room for the grand piano, welcoming guests upon arrival. The homeowners had the live edge table and base specially built for this space where color and texture bring it home. The pink velvet chairs with brass accents pair with the gray captains chairs ~Everything came together to bring custom detailing and casual invitation to this new dining room.

Sponsored
Columbus, OH

Structural Remodeling
Franklin County's Heavy Timber Specialists | Best of Houzz 2020!
 Design & Build . . . by Roger Perron, Inc.
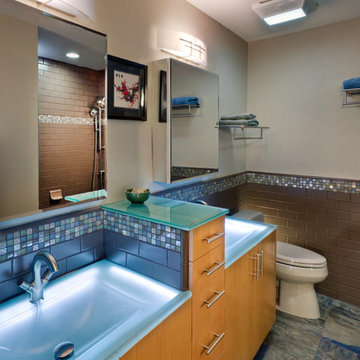
This remodeled bathroom is highlighted by custom tile designs in blue colors, two sinks and light brown wood cabinets and drawers. There is also custom multi-hued brown tile designs in the shower.

 Adam Gibson Design
They say lively conversation is the spice of life. And we are talking kitchens – so if open floor plans are de rigueur, and guests gravitate to the kitchen, why is it so difficult to have a multi-person conversation while sitting? Eating islands (and peninsulas) are in vogue for good reason: we spend most of our time in the kitchen socializing while we prep and cook. The problem is that when seated in a row, one can usually only see the person to either side. The guest on either side of your immediate neighbor is left out.
Changing that straight line to convex has several effects, not the least of which is livelier conversation. The shape adds to the circumference, providing more personal space for all seated, while not intruding too much (often not more than eight inches); a gentle curve permits all guests to see each other with a nod of the head. Curves tend to soften objects, so a convex island adds a feeling of sensuality.
Photography ©2014 Adam Gibson
 Michelle's Interiors
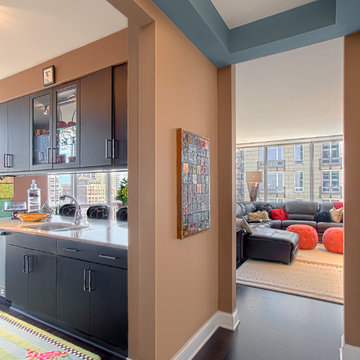
A lively color palette energizes this urban condo. To define each area and to make the trim work more prominent, I chose a mix of paint colors. Photo by Norman Sizemore/Mary Beth Price.
 User
UserCraig Hutson Photography
http://craighutsonphoto.com
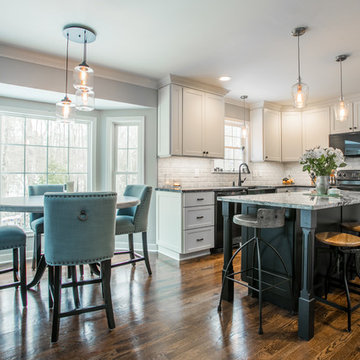
Mid-sized transitional u-shaped medium tone wood floor eat-in kitchen photo in Richmond with a farmhouse sink, shaker cabinets, white cabinets, granite countertops, white backsplash, subway tile backsplash, black appliances and an island
Mid-sized transitional u-shaped medium tone wood floor eat-in kitchen photo in Richmond with a farmhouse sink, shaker cabinets, white cabinets, granite countertops, white backsplash, subway tile backsplash, black appliances and an island
 Creative Cabinets & Design LLC
Photographer: Brendon Pinola
Contractor: Lovette Construction
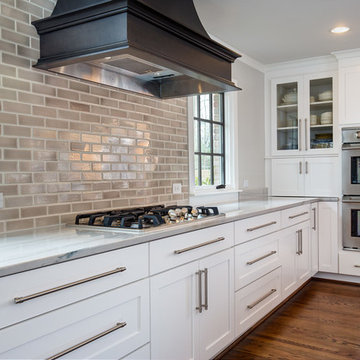
This Tanglewood home originally had a very tiny kitchen separated from the family room and dining area. Several walls were removed to create this gorgeous open plan. The laundry was in the back corner by the bay window where ovens are currently located. The laundry was relocated to the front of the house where they had an unused formal sitting room. The laundry is now inside the walk in HIDDEN pantry that is concealed by cabinet doors. The large island is an incredible work surface and social gathering area. The cabinets are Wellborn's shaker door style with Glacier on the perimeter and Shadow Charcoal for the hood and island. This turned out to be one of my favorite projects of all time! Great clients to work with.
 Ence Homes

This home is our current model for our community, Tupelo Estates. A large covered porch invites you into this well appointed comfortable home. The joined great room and dining room make for perfect family time or entertaining. The workable kitchen features an island and corner pantry. Separated from the other three bedrooms, the master suite is complete with vaulted ceilings and two walk in closets. This cozy home has everything you need to enjoy the great life style offered at Tupelo Estates.
Jeremiah Barber

Sponsored
Sunbury, OH

J.Holderby - Renovations
Franklin County's Leading General Contractors - 2X Best of Houzz!
 Eden Builders
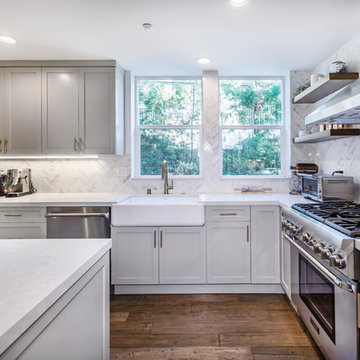
Inspiration for a mid-sized farmhouse l-shaped medium tone wood floor and brown floor eat-in kitchen remodel in Los Angeles with a farmhouse sink, shaker cabinets, gray cabinets, quartz countertops, white backsplash, marble backsplash, stainless steel appliances and an island
 Cook Remodeling & Custom Construction
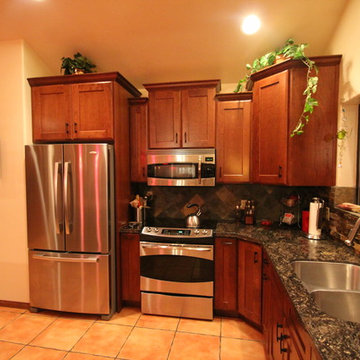
Inspiration for a mid-sized l-shaped terra-cotta tile open concept kitchen remodel in Phoenix with a double-bowl sink, recessed-panel cabinets, medium tone wood cabinets, granite countertops, multicolored backsplash, stone tile backsplash, stainless steel appliances and an island
 Kitchen Solvers of Emerald Coast
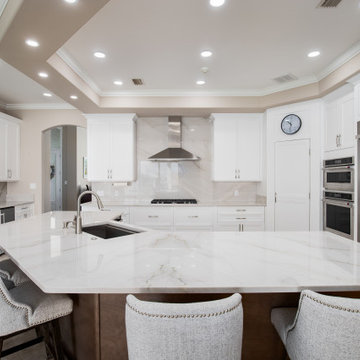
For this kitchen remodeling project, our client was looking to give their kitchen a fresh new look. They were also wanting to change their existing island to make it fit better for their kitchen. They wanted to make it a single height island instead of the multi-tiered one they currently had. They also wanted to update the cabinets and make them more modern looking. To achieve this new look, we refaced the existing perimeter cabinets to a classic white color while the island was done in an American walnut color. The doors are from our Kitchen Solvers Showcase Collection line. To finish this stunning kitchen transformation, we installed a new White Dunes Quartzite countertop and backsplash. Now our happy customer has the kitchen of their dreams.
 Kitchen Solvers of Emerald Coast
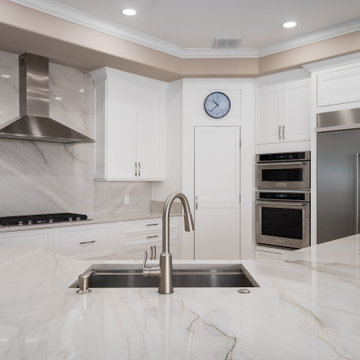
For this kitchen remodeling project, our client was looking to give their kitchen a fresh new look. They were also wanting to change their existing island to make it fit better for their kitchen. They wanted to make it a single height island instead of the multi-tiered one they currently had. They also wanted to update the cabinets and make them more modern looking. To achieve this new look, we refaced the existing perimeter cabinets to a classic white color while the island was done in an American walnut color. The doors are from our Kitchen Solvers Showcase Collection line. To finish this stunning kitchen transformation, we installed a new White Dunes Quartzite countertop and backsplash. Now our happy customer has the kitchen of their dreams.


 Convenience Concepts
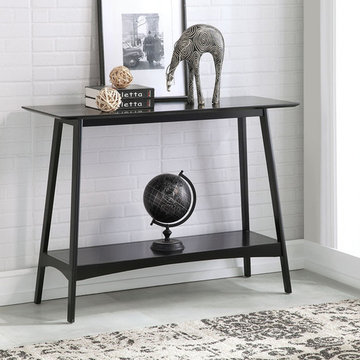
Welcome home the Alpine Console Table from Convenience Concepts. This console table features the classic mid-century modern style to complement any current or prospective home decor. With an open concept design, beautifully tapered legs made of solid rubberwood and a carefully curved skirt, this multi-functional table will bring the alps essence to your living room. Introducing an ample table top and bottom shelf, this rectangular console table will optimize both storage and display space for all your living room or entryway essentials. The simple streamline Scandinavian design allows this table to fit into any space and can be used as a hall table or sofa table in addition to being your classic console table. Fashioned from MDF that is finished with non-lead based paint, this table with shelf was made to endure the test of time. Enjoy its easy maintenance and easy to follow two step assembly right after delivery. This Alpine Console Table is available in multiple finishes. Find matching pieces from the Alpine Collection from Convenience Concepts, each sold separately.
 OSMOND DESIGNS
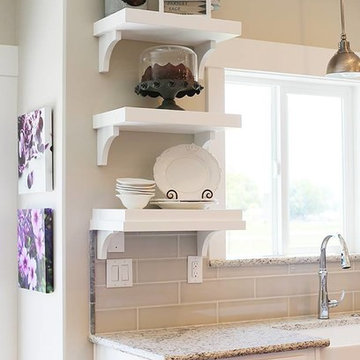
White kitchen shelves by Osmond Designs.
Inspiration for a transitional kitchen remodel in Salt Lake City
Inspiration for a transitional kitchen remodel in Salt Lake City
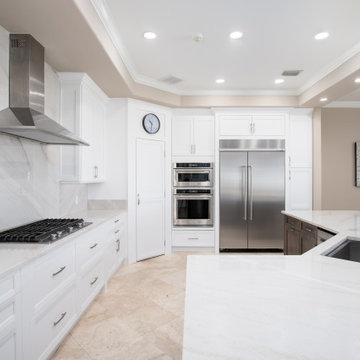 Kitchen Solvers of Emerald Coast
For this kitchen remodeling project, our client was looking to give their kitchen a fresh new look. They were also wanting to change their existing island to make it fit better for their kitchen. They wanted to make it a single height island instead of the multi-tiered one they currently had. They also wanted to update the cabinets and make them more modern looking. To achieve this new look, we refaced the existing perimeter cabinets to a classic white color while the island was done in an American walnut color. The doors are from our Kitchen Solvers Showcase Collection line. To finish this stunning kitchen transformation, we installed a new White Dunes Quartzite countertop and backsplash. Now our happy customer has the kitchen of their dreams.
47