
Search results for "Current steps" in Home Design Ideas
 Patterson Custom Homes
Toby Ponnay

Staircase - coastal wooden l-shaped open staircase idea in Orange County
Staircase - coastal wooden l-shaped open staircase idea in Orange County
 Techo-Bloc

This modern landscape design was inspired by a variety of our products to create the ultimate luxurious curb appeal!
This driveway was designed with our Diamond paver! Inspired by the geometric patterns of which contemporary interior decors are currently made, the Diamand paver is used to produce similar effects on the exterior. This modern style product, which combines a diamond shape with various colors and finishes to demonstrate great creativity, is one of the pavers offering the most versatility.
 Vivid Interior Design - Danielle Loven
Hendel Homes
Landmark Photography

Huge eclectic beige two-story stucco house exterior photo in Minneapolis
Huge eclectic beige two-story stucco house exterior photo in Minneapolis
Find the right local pro for your project
 Midtown Custom Homes, LLC

Mid-sized transitional backyard stone patio photo in Raleigh with a roof extension

 Mimi Snowden Design
Mid-sized beach style powder room photo in San Francisco with wood countertops, beige walls, furniture-like cabinets, a trough sink and brown countertops
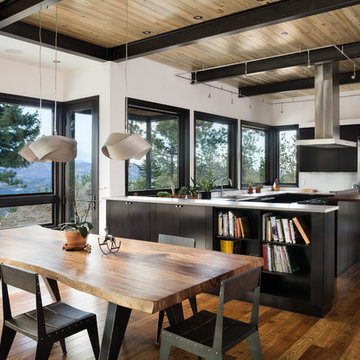
 Dane Cronin Photography
Vaughn Paul Customs, www.danecronin.com
Kitchen/dining room combo - contemporary kitchen/dining room combo idea in Denver
Kitchen/dining room combo - contemporary kitchen/dining room combo idea in Denver

 Refined Renovations & Refined Home
A family moved from the city to this home just north of Boston. The house was built in the early 2000s and needed some updating - a new kitchen, mudroom, and a laundry room that had to be relocated to the second floor. In addition to the renovations, the couple needed to furnish their home. This included furniture, decor, accessories, wallpaper, window treatments, paint colors etc. Every room was transformed to meet the family's needs and was a reflection of their personality. The end result was a bright, fun and livable home for the couple and their three small children. Max Holiver Photography

Sponsored
Westerville, OH

Custom Home Works
Franklin County's Award-Winning Design, Build and Remodeling Expert

 30A Design Group
Corner shower - mid-sized transitional 3/4 gray tile and subway tile porcelain tile and beige floor corner shower idea in Miami with shaker cabinets, white cabinets, gray walls, an undermount sink, quartzite countertops and a hinged shower door



 Our Town Plans
Courtesy Southern Living, a division of Time Inc. Lifestyle Group. Southern Living is a registered trademark and is used with permission.
front
Inspiration for a coastal beige one-story exterior home remodel in Atlanta
Inspiration for a coastal beige one-story exterior home remodel in Atlanta

 Keith Willig Landscape Architecture, Inc.
Concrete and wood steps were designed and built to fit the natural grade of the yard, while a gabion retaining wall separates the two spaces while retaining the natural aesthetic of the existing redwoods and oaks.

 Hickory Dickory Decks
Drew Cunningham and Tom Jacques
Deck - mid-sized contemporary backyard deck idea in Toronto
Deck - mid-sized contemporary backyard deck idea in Toronto

 Pasquale Design Associates, Inc.
This sitting room is an homage to the families past and future. It acts as a study, music room, and sanctuary where they can relax in quiet solitude or listen to the children play piano. A place to gather and share happy memories and celebrate family history. This room houses many of the families personal family memorabilia. The sofa and lounge chair were inherited from their parents and reupholstered in fresh new fabrics to add color that is joyous. The bookcases are filled with family portraits and inherited family objects. The light fixture when lit at night, casts shadows of figures on the walls. It's a reminder of all the family and friends they hold close in their hearts.


 Hickory Dickory Decks
Drew Cunningham and Tom Jacques
Example of a mid-sized minimalist backyard deck design in Toronto
Example of a mid-sized minimalist backyard deck design in Toronto

 User
Usermaster bath, free standing tub, wall faucet, waterfall faucet, recessed lights, nook, cubby, brown tile, wall niche, spa, modern tub, tan walls, step up, towel heater, frameless shower, under cabinet lights, light counter, wall of mirrors, rectangle sink, quartz counter, beige tile, floating cabinets, his & her vanities, large walk-in shower, trey ceiling
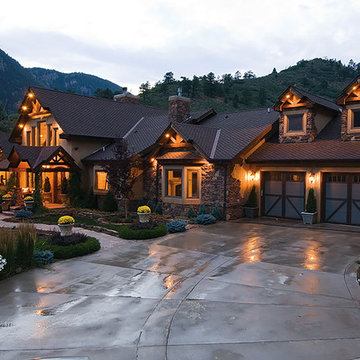
 Renewal by Andersen Window Replacement Milwaukee
Traditional Cascade Exterior featuring awning windows and bay windows
Inspiration for a huge rustic beige two-story stone gable roof remodel in Milwaukee
Inspiration for a huge rustic beige two-story stone gable roof remodel in Milwaukee
 Oak Valley Landscape & Hardscape, LLC
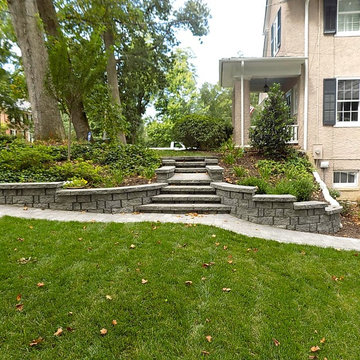
This is an example of a mid-sized traditional shade backyard concrete paver retaining wall landscape in Richmond.



 Bittoni Architects
A radical remodel of a modest beach bungalow originally built in 1913 and relocated in 1920 to its current location, blocks from the ocean.
The exterior of the Bay Street Residence remains true to form, preserving its inherent street presence. The interior has been fully renovated to create a streamline connection between each interior space and the rear yard. A 2-story rear addition provides a master suite and deck above while simultaneously creating a unique space below that serves as a terraced indoor dining and living area open to the outdoors.
Photographer: Taiyo Watanabe

 Edgewater Design Group
We were hired to add space to their cottage while still maintaining the current architectural style. We enlarged the home's living area, created a larger mudroom off the garage entry, enlarged the screen porch and created a covered porch off the dining room and the existing deck was also enlarged. On the second level, we added an additional bunk room, bathroom, and new access to the bonus room above the garage. The exterior was also embellished with timber beams and brackets as well as a stunning new balcony off the master bedroom. Trim details and new staining completed the look.
- Jacqueline Southby Photography
10