
Search results for "Current steps" in Home Design Ideas
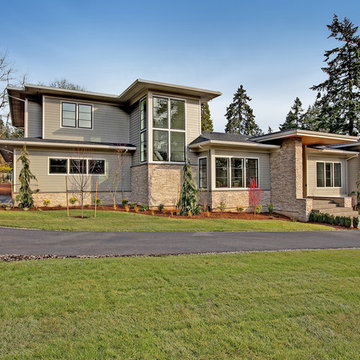
 Lifestyle Homes, Home Builders
A classically designed prairie home that sits on an estate-sized lot in the affluent Portland suburb of Dunthorpe.
The Greenwood is a modernized home that blends current materials, colors, and textures with vintage Prairie styling. Building in this prestigious neighborhood took cooperation from our neighbors and adjustments were made as a result. A lower pitched roof was constructed to accommodate for a view easement and neighborly goodwill.
This plan features 5,592 square feet on the main two levels, with another 1,800 sf on a lower level, primed for future customization, as well as 428 sf of storage, 7,820 sf total. The home abundantly provides for a full family to live, entertain and find seclusion in comfort.

 Solscapes
After removing over 5000 square feet of water-thirsty lawn, we had a new canvas to work with at this residence in Buena Park. Customer wanted low maintenance, without sacrificing beauty. We Installed a small amount of artificial turf for an emerald green contrast to the decomposed granite and the dramatic blue of the century plant cactus.

 Bryan Assoc. Inc. Architects
Inspiration for a small timeless concrete paver front porch remodel in Chicago with a roof extension
Find the right local pro for your project
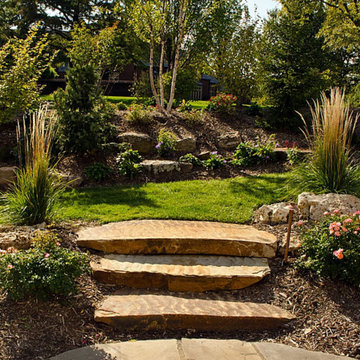


 OLSON LEWIS + Architects
After decades of drastic alterations, and demolition of the second and third story, this grand estate was reduced to a pink Bermuda style ranch house. The current owners returned it to a suggestion of its original state. Beamed ceilings, working fireplace, period woodwork and historic finishes draw out the dignity of its past, and make them part of life in his century. The main house overlooks terraced yards, stonewalls and a landscaped pool area. The formal interiors frame sweeping views of treetops and seascapes.
Contractor: Precision Carpentry
Photographer: Dan Gair/ Blind Dog Photo INC.
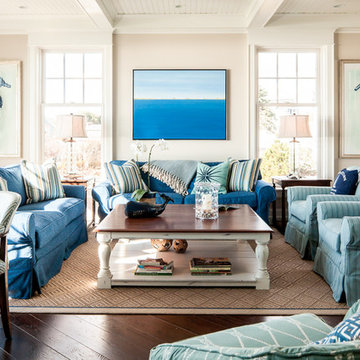
 Hurlbutt Designs
Jeff Roberts
Example of a beach style formal dark wood floor living room design in Portland Maine with beige walls
Example of a beach style formal dark wood floor living room design in Portland Maine with beige walls


Sponsored
Columbus, OH
Free consultation for landscape design!

Peabody Landscape Group
Columbus' Reliable Landscape Design & Contracting
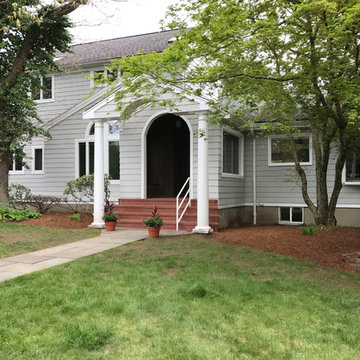
 Tom Curren Companies
Our repeat client was looking to freshen up the exterior of their Weston home. After the home was thoroughly washed by hand, the siding was prepped, spot primed with oil paint tinted to the existing finish paint, then provided one new coat. The trim, 53 window casings, columns, and doors were all prepped and repainted. The deck was washed and scrubbed by hand. All the current paint we used was matched to the existing colors.

 Clay Construction Inc.
Clay Construction | clayconstruction.ca | 604-560-8727 | Duy Nguyen Photography
Large transitional white two-story wood exterior home photo in Vancouver with a shingle roof
Large transitional white two-story wood exterior home photo in Vancouver with a shingle roof

 Pioneer Family Pools LW
Hot tub - mid-sized traditional backyard concrete paver aboveground hot tub idea in Toronto

 Pioneer Family Pools
Let the Original Endless Pool transform your idea of what a swimming pool is, and what it can do. This incredible machine, first built in 1988, provides the ability to swim endlessly, right in the comfort of your backyard, garage, deck, or anywhere you want to place it.
This cost effective swimming machine uses a single propeller 5hp system to create a seamless current of water that allows you to swim without obstruction for as long as you want. The pool is wide enough and deep enough to accommodate any swimming stroke you want to practice, and with no turbulence from traditional jetted pool systems, you can enjoy a nice and smooth swim.
Use this durable and resilient modular steel panel system to swim, do your aerobics, or work out. Customize to your preference to compliment any aesthetic.


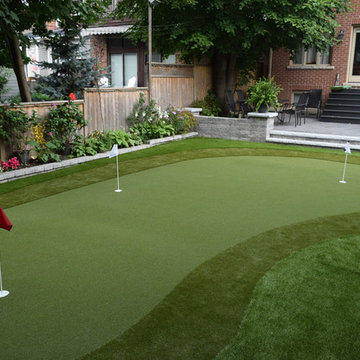
 Synlawn Toronto
Design ideas for a large traditional partial sun backyard concrete paver outdoor basketball/tennis/multi-game court in Toronto.

Sponsored
Columbus, OH
Free consultation for landscape design!
Peabody Landscape Group
Columbus' Reliable Landscape Design & Contracting
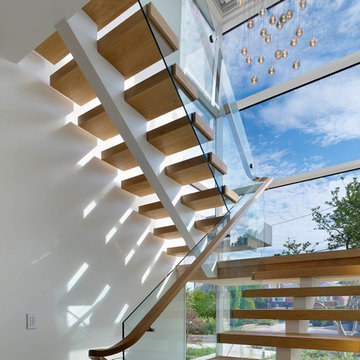


 Simply Beautiful Eating
Example of a farmhouse kitchen design in Toronto with an undermount sink, beaded inset cabinets, white cabinets, white backsplash and stainless steel appliances

 PHW Homes Inc
Mid-sized arts and crafts beige two-story wood exterior home photo in Vancouver with a shingle roof

 Convex Development
Photographer: Martin Knowles
Craftsman blue three-story gable roof idea in Vancouver
Craftsman blue three-story gable roof idea in Vancouver



 Techo-Bloc
Transform your backyard into an elegant retreat with outdoor entertainment features from Techo-Bloc. Installations like outdoor kitchen areas, outdoor fireplaces and outdoor fire pits offer the luxuries of family time, romance, elegance and fun, while also adding value and beauty to your home.
Shown: Techo-Bloc Aberdeen slabs in Azzurro and the Baltimore retaining wall in Brushed Pewter.

 Royston Wilson Design
The waterfall ends on the benches allow the stone to shine. The textural element of the pendants adds to the feel of the kitchen
Photo's Ben Wrigley
Large trendy porcelain tile open concept kitchen photo in Melbourne with an undermount sink, flat-panel cabinets, medium tone wood cabinets, granite countertops, glass sheet backsplash, stainless steel appliances and an island
Large trendy porcelain tile open concept kitchen photo in Melbourne with an undermount sink, flat-panel cabinets, medium tone wood cabinets, granite countertops, glass sheet backsplash, stainless steel appliances and an island


9