
Search results for "Current steps" in Home Design Ideas

 Hudson Place Realty
Contemporary townhouse centrally situated on one of Hoboken’s finest blocks. Meticulously renovated 2 years ago, this circa 1889 brick row house has been thoughtfully designed for today’s urban family. Currently configured as a 2 family home, the owner’s triplex features 3 bedrooms, den and 2½ bathrooms. Keeping future expansion in mind, the oversized 1 bedroom garden apartment can easily be recaptured to integrate with the main residence for a total of 3,000+ square feet of living space across 4 floors.
The bright open parlor level features contemporary clean lines, working gas fireplace, half bath and a designer Scavolini kitchen with a Wolf and SubZero appliance suite, waterfall island and LaCantina doors opening the rear of the home to a stunning Ipe deck and private yard below – perfect for seamless indoor/outdoor entertaining.
The second floor master suite features a step out balcony, large walk in closet and stunning bath with dual vanity, free standing soaking tub and steam shower. Completing the 2nd level is the den with working gas fireplace – perfect for a home office, nursery or fourth bedroom. The top floor features 2 bedrooms, a central family/playroom and bath. New EPDM rubber roof, Marvin windows, hardwood floors, central HVAC system and pre-wiring for sound and cable. Centrally located near NYC transportation, parks, schools and dining/nightlife. Sophisticated urban living at its best!

 Natural Stone Source
Drop-in bathtub - large mediterranean master beige tile and stone tile travertine floor drop-in bathtub idea in San Luis Obispo with marble countertops
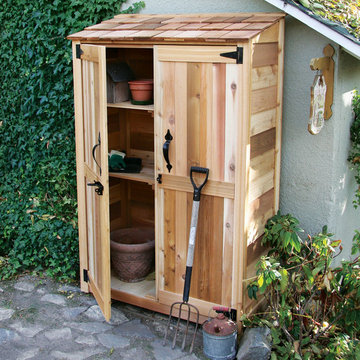
 Thos. Baker
The smallest in our line of fine Western Red Cedar garden sheds and perfect for storing smaller items, like pots, potting soil and hand tools. Ships in a kit with unfinished wood panels, step-by-step, easy-to-assemble instructions and all hardware. Paint, stain or leave natural. Sells for $799.00.
Find the right local pro for your project

 User

UserTherma-Tru Classic-Craft American Style Collection fiberglass door featuring high-definition vertical Douglas Fir grain and Shaker-style recessed panels. Door includes simulated divided lites (SDLs) and Arborwatch decorative glass – a design with an eclectic interpretation of the Arts and Crafts movement

 Integrated Design Studio, Inc.
Photo of a large modern full sun front yard concrete paver landscaping in San Francisco.

 Hayasa Flooring Design, Inc
Mid-sized minimalist wooden straight open staircase photo in San Francisco



 Thinkterior LLC
THEME Every element of this room
evokes images from the Enchanted
Forest. Tiny lights twinkle like fireflies;
curtains swing from real tree limbs and
sticker stones lay a pathway to the bed.
Ceramic mushrooms and birdhouses
are scattered throughout the room,
creating perfect hiding spots for fairies,
pixies and other magical friends. The
dominant color of both bedroom and
bathroom — a soft, feminine pink
— creates a soothing, yet wondrous
atmosphere. In the corner sits a large
tree with a child-size door at the base,
promising a child-size adventure on the
other side.
FOCUS Illuminated by two beautiful
flower-shaped lamps, the six-footdiameter
circular bed becomes the
centerpiece of the room. Imitation bark
on the bed’s exterior augments the
room’s theme and makes it easy for
a child to believe they have stepped
out of the suburbs and into the forest.
Three lily pads extending from tree
bark serve as both steps to the bed
and stools to sit on. Ready-made for
princess parties and sleepovers, the
bed easily accommodates two to three
small children or an adult. Twelvefoot
ceilings enhance the sense of
openness, while soft lighting and comfy
pillows make this a cozy reading and
resting spot.
STORAGE The shelves on the rear of
the bed and the two compartments in
the tree — one covered by a doubledoor,
the other by a miniature door —
supplement the storage capacity of the
room’s giant closet without interrupting
the theme.
GROWTH The bed meets standard
specifications for a baby crib, and
can accommodate both children and
adults. The railing is easily removed
when baby girl becomes a “big girl,”
and eventually,
a teenager.
SAFETY Rounded edges on all of the
room’s furnishings help prevent nasty
bumps, and lamps are positioned
well out-of-reach of small children.
The mattress is designed to fit snugly
to meet current crib safety standards,
while a 26-inch railing allows this bed
to act as a safe, comfortable and fun
play area.

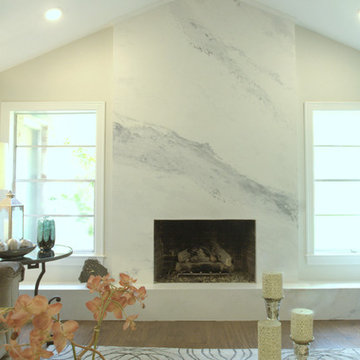
 Paper Moon Painting
A dated brick fireplace is faced with sheetrock and then given a Venetian plaster finish to imitate Calacutta Gold marble, by Paper Moon Painting.
Living room - mid-sized transitional formal and open concept medium tone wood floor and brown floor living room idea in Austin with white walls, a standard fireplace, a stone fireplace and no tv
Living room - mid-sized transitional formal and open concept medium tone wood floor and brown floor living room idea in Austin with white walls, a standard fireplace, a stone fireplace and no tv
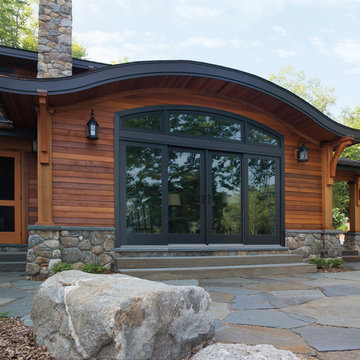
 Andersen Windows + Doors
The combination of Andersen specialty segmented Arch Windows and A-Series Frenchwood 4-panel gliding patio doors creates a functional statement piece for this handcrafted bungalow.

 Liberty Windoors Corp.
The front door of your home makes a lasting impression that will beautify and accentuate any home style. We are committed to offering a line of beautiful and durable wood entry doors, custom entry doors, and interior doors that add elegance to any home.
Visit Our Online Shop To View Our Current In Stock Selection of Modern and Contemporary Front Entry Doors as well View Our Past Custom Entry Doors Jobs.
www.shop.libertywindoors.com
Call Us Today ! (973) 773-2188
Warehouse Address :
127 Squankum Yellowbrook Road
Farmingdale , NJ , 07727
TEL: (973) 773-2188
EMAIL : infonj@libertywindoors.com
Hours Of Operation :
Monday - Friday : 10am-5pm
Saturday : Closed
Sunday : Closed
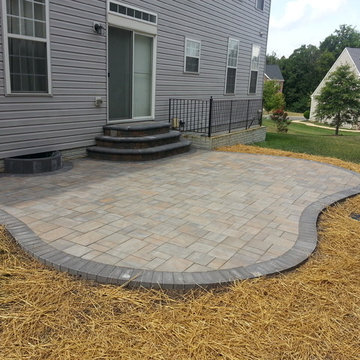
 Life Time Pavers
Inspiration for a mid-sized timeless backyard brick patio remodel in Baltimore with no cover


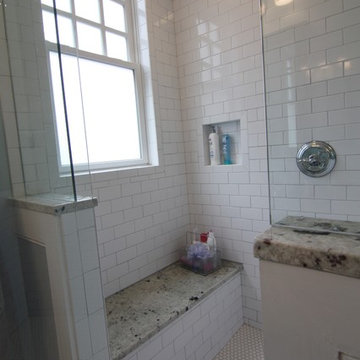
 Craftbuilt, Inc.
chrome fixtures, white tile surround, frameless shower door, granite bench.
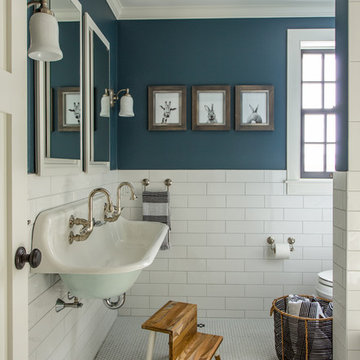
Example of a mid-sized arts and crafts master white tile and ceramic tile mosaic tile floor corner shower design in Atlanta with an undermount sink, shaker cabinets, dark wood cabinets, granite countertops, a two-piece toilet and blue walls
Example of a mid-sized arts and crafts master white tile and ceramic tile mosaic tile floor corner shower design in Atlanta with an undermount sink, shaker cabinets, dark wood cabinets, granite countertops, a two-piece toilet and blue walls
 david phillips
renovation and addition / builder - EODC, LLC.

Example of a mid-sized classic gray three-story wood house exterior design in Boston with a gambrel roof and a shingle roof
Example of a mid-sized classic gray three-story wood house exterior design in Boston with a gambrel roof and a shingle roof
 Endless Pools

Stone finish completes this partially in-ground backyard Endless Pool. Just steps away from the door, this pool provides swimming and exercise in a compact space, leaving plenty of room for beautiful landscaping and a complete patio.
 Apple Wood Construction, Inc.
Kate & Keith Photography
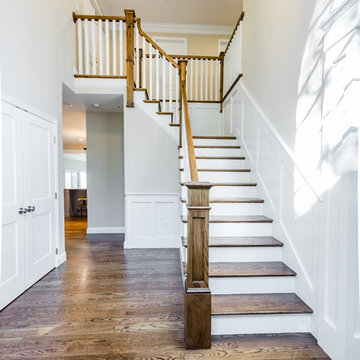
Mid-sized elegant wooden l-shaped staircase photo in Boston with painted risers
Mid-sized elegant wooden l-shaped staircase photo in Boston with painted risers

 Janice Parker Landscape Architects
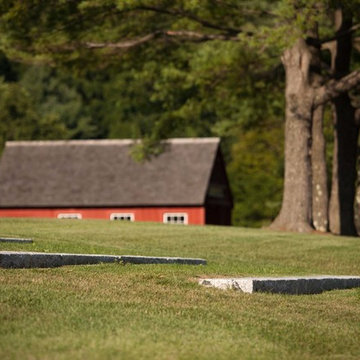
This is an example of a mid-sized transitional full sun backyard stone garden path in New York for summer.

 Conscape Lighting + Audio
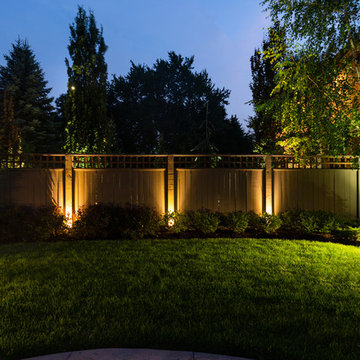
Our client requested we review their current lighting done in 2015. They felt that their lighting lacked a wow factor leaving many areas of the beautiful property dark. We came in with our assessment, made the additions and transformed the wow factor greatly. The client is ecstatic with the difference Conscape was able to add.
14