
Search results for "Current steps" in Home Design Ideas
 Celilo Gardens
B. Bruce


Design ideas for a mid-sized asian full sun backyard gravel retaining wall landscape in Portland.
Design ideas for a mid-sized asian full sun backyard gravel retaining wall landscape in Portland.
 Ostaco Windows & Doors
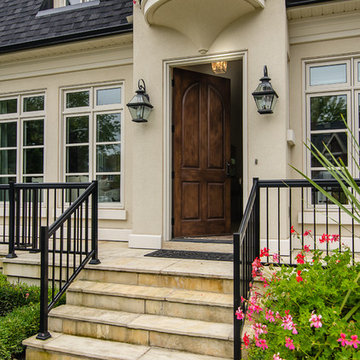
Example of a mid-sized transitional beige two-story stucco house exterior design in Orange County with a hip roof and a shingle roof
 SLC Homebuilding, LLC
J. Krupek Photography

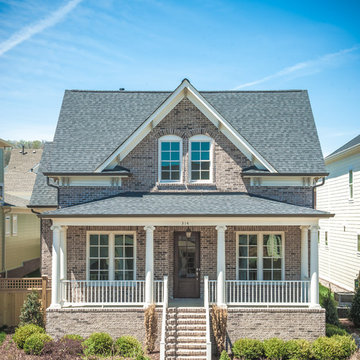
Traditional white two-story exterior home idea in Nashville
Traditional white two-story exterior home idea in Nashville
Find the right local pro for your project
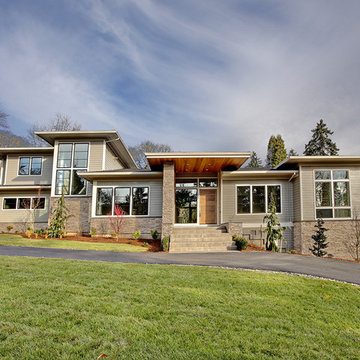
 Lifestyle Homes, Home Builders
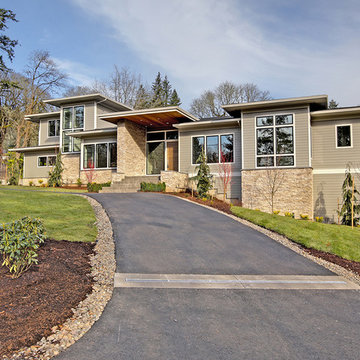
A classically designed prairie home that sits on an estate-sized lot in the affluent Portland suburb of Dunthorpe.
The Greenwood is a modernized home that blends current materials, colors, and textures with vintage Prairie styling. Building in this prestigious neighborhood took cooperation from our neighbors and adjustments were made as a result. A lower pitched roof was constructed to accommodate for a view easement and neighborly goodwill.
This plan features 5,592 square feet on the main two levels, with another 1,800 sf on a lower level, primed for future customization, as well as 428 sf of storage, 7,820 sf total. The home abundantly provides for a full family to live, entertain and find seclusion in comfort.
 SLC Homebuilding, LLC
J. Krupek Photography
Mid-sized traditional two-story brick exterior home idea in Nashville
Mid-sized traditional two-story brick exterior home idea in Nashville
 Fuggetta Contracting Corp.

Freeform inground pool with bench seat and grotto waterfall
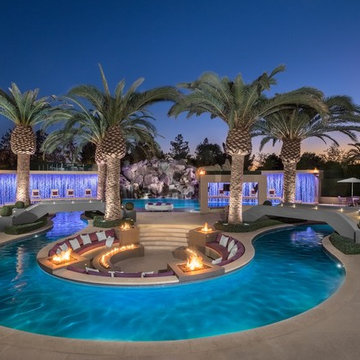
Example of a large trendy backyard stone and custom-shaped lap hot tub design in New York
Example of a large trendy backyard stone and custom-shaped lap hot tub design in New York










 Gary J. Basten Construction, Inc.

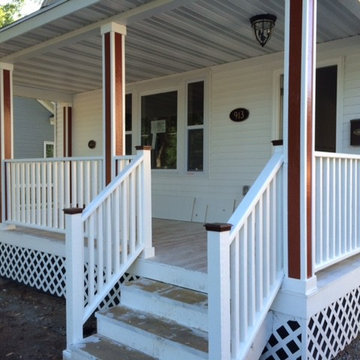
Inspiration for a timeless white two-story vinyl house exterior remodel in Other with a hip roof


 FBC Remodel
©Finished Basement Company

Example of a large trendy light wood floor and brown floor home bar design in Denver
Example of a large trendy light wood floor and brown floor home bar design in Denver
 Lifestyle Homes, Home Builders
A classically designed prairie home that sits on an estate-sized lot in the affluent Portland suburb of Dunthorpe.
The Greenwood is a modernized home that blends current materials, colors, and textures with vintage Prairie styling. Building in this prestigious neighborhood took cooperation from our neighbors and adjustments were made as a result. A lower pitched roof was constructed to accommodate for a view easement and neighborly goodwill.
This plan features 5,592 square feet on the main two levels, with another 1,800 sf on a lower level, primed for future customization, as well as 428 sf of storage, 7,820 sf total. The home abundantly provides for a full family to live, entertain and find seclusion in comfort.
 Grand Bay Building and Remodeling

the outdated kitchen with old railing were remodeled to the current design. The old turned spindle rail was replaced with cabinetry and open shelving - the old fireplace now holds a flat screen tv which matches the space with the needs of today's family

 A.S.D. Interiors - Shirry Dolgin, Owner
Trendy dark wood floor bedroom photo in Los Angeles with gray walls and no fireplace

Sponsored
Columbus, OH

Structural Remodeling
Franklin County's Heavy Timber Specialists | Best of Houzz 2020!
 Saikley Architects
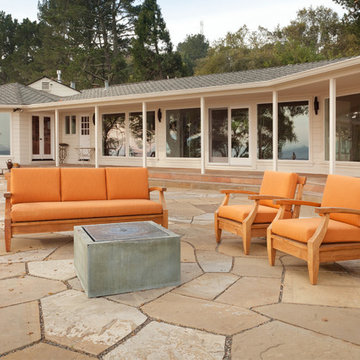
In this whole-house renovation we transformed a dark ‘50s ranch house into a bright, open, contemporary home with a breathtaking 180-degree view. The owner sought a peaceful, sanctuary-like environment where she could relax and work from home, as well as an easy place to entertain guests. Following these fundamental criteria, we approached the project with a simple design and select palette of natural materials.
Photography by Kurt Manley.
https://saikleyarchitects.com/portfolio/vista-adobe/


8