
Search results for "Current study" in Home Design Ideas
 Merits Design Group, Inc.

Inspiration for a transitional white tile and porcelain tile porcelain tile, beige floor and single-sink tub/shower combo remodel in Atlanta with raised-panel cabinets, beige cabinets, white walls, solid surface countertops, white countertops and a built-in vanity
 Kevin Twitty Interiors

The focal point of the room is this fabulous burl wood desk on chrome sawhorse legs. I love how the natural movement in the wood play nice with the contrast of the structured pieces around it.
Photo by Kevin Twitty
 Cypress Homes, Inc.
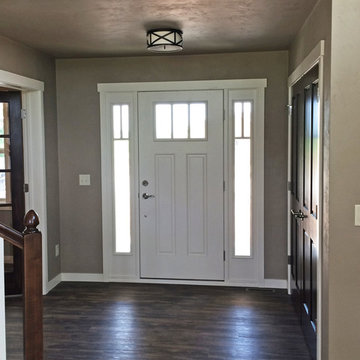
Front entry foyer with access to study
Inspiration for a mid-sized craftsman vinyl floor entryway remodel in Milwaukee with beige walls and a white front door
Inspiration for a mid-sized craftsman vinyl floor entryway remodel in Milwaukee with beige walls and a white front door
Find the right local pro for your project
 Lynda Bittner Home Interiors, LLC
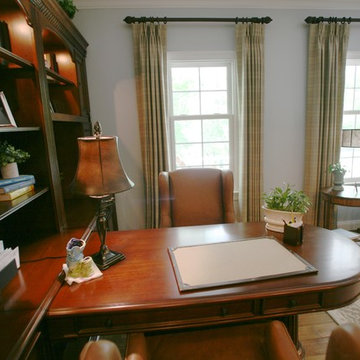
Two workspaces, ample hidden and open storage, a space for a large TV, and a reading-lounge area was the large order for this small space. Adding to the challenge was a full french door and two large windows taking up the longest walls in the room topped off by an odd corner build out on the remaining two walls. The solution: wrap the walls in storage (virtually hiding the odd corner build out), using the full height of the walls for storage. Add a two sided peninsulas desk along with a hidden computer desk leaving ample open space to place a lounge chair and side table. The TV, not currently shown in the room, can be placed in large open shelf area for viewing from the lounge chair or desk area.
The results…one hard working office that will make any task worth tacking, feel like a pleasure!

 Carlos Andres Duenas
Trendy dark wood floor living room photo in New York with gray walls, no fireplace and a tv stand
 AJ Margulis Interiors

The home owner’s of this 90’s home came to us looking for an updated kitchen design and furniture for the family room, living room, dining room and study. What they got was an overall tweaking of the entire first floor. Small changes to the architecture and trim details made a large impact on the overall feel of the individual spaces in an open floorplan space. We then layered on all new lighting, wall and window treatments, furniture, accessories and art to create a warm and beautiful home for a young, growing family.Photo by Tom Grimes
 Ence Homes

This is our current model for our community, Riverside Cliffs. This community is located along the tranquil Virgin River. This unique home gets better and better as you pass through the private front patio and into a gorgeous circular entry. The study conveniently located off the entry can also be used as a fourth bedroom. You will enjoy the bathroom accessible to both the study and another bedroom. A large walk-in closet is located inside the master bathroom. The great room, dining and kitchen area is perfect for family gathering. This home is beautiful inside and out.
Jeremiah Barber


 Ence Homes

This is our current model for our community, Riverside Cliffs. This community is located along the tranquil Virgin River. This unique home gets better and better as you pass through the private front patio and into a gorgeous circular entry. The study conveniently located off the entry can also be used as a fourth bedroom. You will enjoy the bathroom accessible to both the study and another bedroom. A large walk in closet is located inside the master bathroom. The great room, dining and kitchen area is perfect for family gathering. This home is beautiful inside and out.
Jeremiah Barber
 Glennwood Custom Builders
Phoenix Photographic

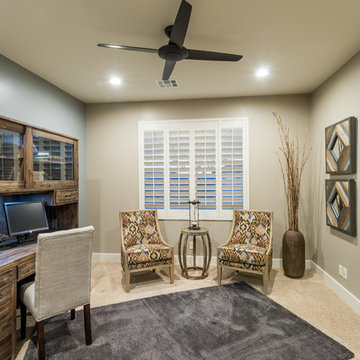
Large trendy freestanding desk carpeted and beige floor study room photo in Other with gray walls
Large trendy freestanding desk carpeted and beige floor study room photo in Other with gray walls
 Ence Homes

This is our current model for our community, Riverside Cliffs. This community is located along the tranquil Virgin River. This unique home gets better and better as you pass through the private front patio and into a gorgeous circular entry. The study conveniently located off the entry can also be used as a fourth bedroom. You will enjoy the bathroom accessible to both the study and another bedroom. A large walk-in closet is located inside the master bathroom. The great room, dining and kitchen area is perfect for family gathering. This home is beautiful inside and out.
Jeremiah Barber
 Margot Hartford Photography
Photo: Margot Hartford © 2016 Houzz
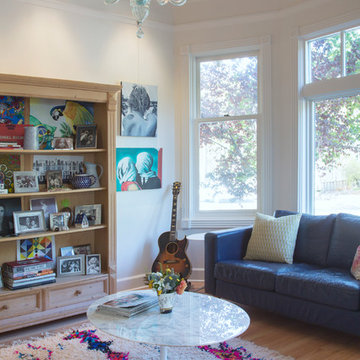
Inspiration for a living room remodel in San Francisco
Inspiration for a living room remodel in San Francisco

 Kitchen Design Concepts
Cabinetry: Elmwood Full Access cabinetry, Chamberlain Rail Providence door style, with a Dove White Matte paint.
Countertops: 3cm Red Shimmer from Caesarstone
 Landmark Homes
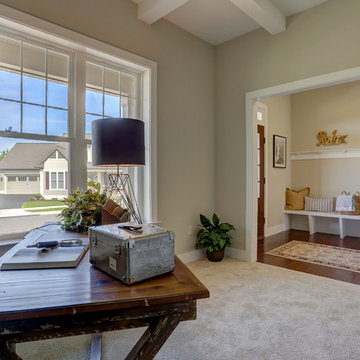
This 1-story Arts & Crafts style home includes a 2-car garage with mudroom entry complete with built-in lockers. Designer details throughout the home include lofty 10' ceilings, wide door and window trim and baseboards and hardwood flooring in the Foyer that extends to the Dining Room, Kitchen, and Living Room. Off of the Foyer is a Study with coffered ceiling. Craftsman style wainscoting and elegant columns adorn the Dining Room. The Kitchen is open to the Dining Room and Living Room and features granite countertops with tile backsplash, attractive cabinetry, stainless steel appliances, and corner pantry. The spacious Living Room is warmed by a gas fireplace with stone surround. The secluded Owner’s Suite with tray ceiling includes an expansive closet and private bathroom with 5’ tile shower and double bowl vanity with cultured marble top.

Sponsored
Columbus, OH

Hope Restoration & General Contracting
Columbus Design-Build, Kitchen & Bath Remodeling, Historic Renovations
 Chicagoland Home Products
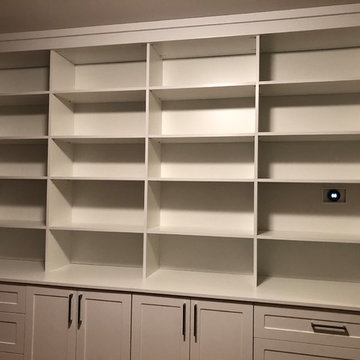
In our current pop-culture moment of Marie Kondo and HGTV, we all know that great organization takes a good system. And building that system takes skill — that's where Chicagoland Home Products comes in! We love to create custom storage solutions where before there was only clutter—or maybe even nothing at all. In this Chicago-area home, we transformed an empty wall into a full-fledged built-in storage solution. This study now is equipped to house books and all the bits and bobs of everyday life with four banks of shelving, two sets of drawers, and two lower shelving banks that are enclosed with doors. The white finish and backers gives this storage system a neat, clean look. We were even able to cut out a space for the thermostat!
 Overstreet Builders, Inc.
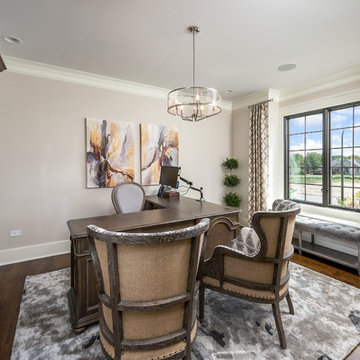
Our 4553 sq. ft. model currently has the latest smart home technology including a Control 4 centralized home automation system that can control lights, doors, temperature and more. This extra study, den or office room sits immediately off the front door.
 DSLD Homes
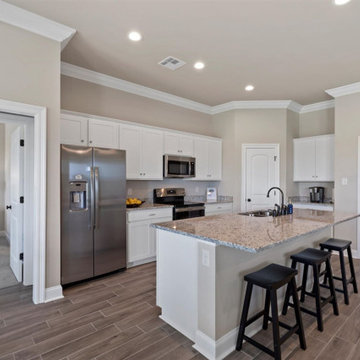
Somerset Park is a popular upcoming community within one of the newest cities surrounding Monroe. This evolving city, just north of Monroe is located in Sterlington, Louisiana. If you are looking for a family-based community within driving distance of almost any amenity you desire, Somerset Park is the place for you. Sterlington is growing rapidly each year, current studies show that this city is, in fact, the fastest-growing community in Northeast Louisiana. With many locally-owned shops and restaurants among a few well-known one-stop shops, you will love the convenience and comfortable lifestyle Sterlington provides. Not to mention how close you are to the heart of Monroe.
 Chicagoland Home Products
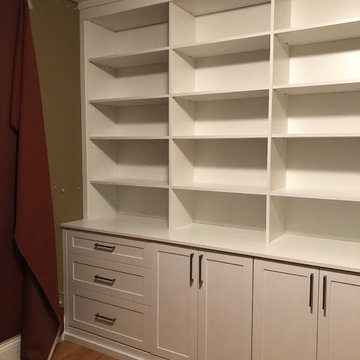
In our current pop-culture moment of Marie Kondo and HGTV, we all know that great organization takes a good system. And building that system takes skill — that's where Chicagoland Home Products comes in! We love to create custom storage solutions where before there was only clutter—or maybe even nothing at all. In this Chicago-area home, we transformed an empty wall into a full-fledged built-in storage solution. This study now is equipped to house books and all the bits and bobs of everyday life with four banks of shelving, two sets of drawers, and two lower shelving banks that are enclosed with doors. The white finish and backers gives this storage system a neat, clean look. We were even able to cut out a space for the thermostat!

Sponsored
Columbus, OH

Structural Remodeling
Franklin County's Heavy Timber Specialists | Best of Houzz 2020!
 Susan Diana Harris Interior Design
Photo Credit: Scott Hargis
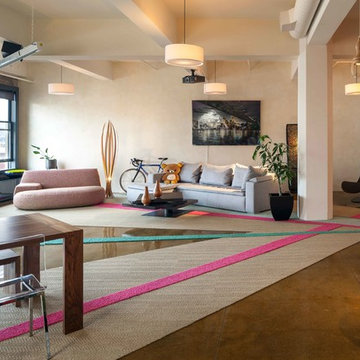
Huge trendy concrete floor living room photo in Los Angeles with beige walls and no fireplace
Huge trendy concrete floor living room photo in Los Angeles with beige walls and no fireplace
 Ence Homes
This is our current model for our community, Riverside Cliffs. This community is located along the tranquil Virgin River. This unique home gets better and better as you pass through the private front patio and into a gorgeous circular entry. The study conveniently located off the entry can also be used as a fourth bedroom. You will enjoy the bathroom accessible to both the study and another bedroom. A large walk-in closet is located inside the master bathroom. The great room, dining and kitchen area is perfect for family gathering. This home is beautiful inside and out.
Jeremiah Barber
 Staging Beautifully
Kim Roberts, owner of Staging Beautifully, has a passion for creating beautiful spaces. From home staging to redecorating, Kim’s relaxed and friendly approach make even the most challenging project fun and enjoyable.
For those interested in refreshing their space, Staging Beautifully can assist a homeowner in decorating their home with the items they already own and love. Like staging, redesign may include color selection, rearranging furniture, hanging art and placing accessories. It is a cost effective design alternative which will give your home a facelift without the cost of an Interior Designer. Utilizing your furnishings and treasures, we will shop your home to find new and creative ways to display your family’s possessions. This will result in a complete interior transformation which will reflect your personality, style, comfort and functionality to your living space without having to buy anything.
Looking to sell your home, consider home staging to target a higher selling price. Home Staging aims to de-personalize your home and make it appealing to virtually all prospective buyers. The way you live in your home and the way you market your home are two very different things. Your home is competing with every other home on the market. A home that looks like it needs work or isn't move-in ready prompts buyers to low-ball their offers, or eliminate your home from consideration all together. Those homes that are staged to reflect current trends attract and appeal to more buyers, resulting in more offers, faster sales, and higher sale prices. Sometimes, an agent may even recommend your price be increased once your home is staged! A well-staged home can even start a bidding war with multiple offers!
8