
Search results for "Current study" in Home Design Ideas
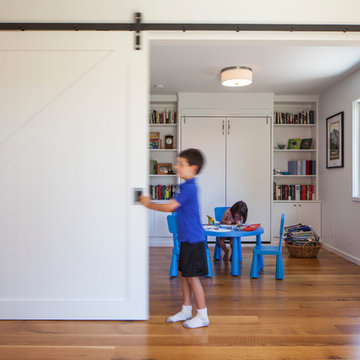
 Phil Bond Photography
Phil Bond
Inspiration for a contemporary gender-neutral medium tone wood floor kids' study room remodel in San Francisco with white walls
Inspiration for a contemporary gender-neutral medium tone wood floor kids' study room remodel in San Francisco with white walls
 User
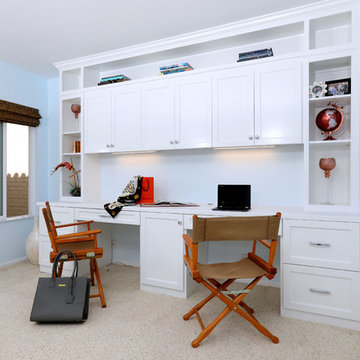
UserThis guest room was large enough to accommodate both a work space for two and the client's queen size bed. The drawers are file cabinets with the lower center cupboard housing printer and modem. Upper display space and closed storage will house many supplies.
And the "office" has a peekaboo view of the ocean!
Charlie Neuman, photographer

 Ence Homes
This is our current model for our community, Riverside Cliffs. This community is located along the tranquil Virgin River. This unique home gets better and better as you pass through the private front patio and into a gorgeous circular entry. The study conveniently located off the entry can also be used as a fourth bedroom. You will enjoy the bathroom accessible to both the study and another bedroom. A large walk-in closet is located inside the master bathroom. The great room, dining and kitchen area is perfect for family gathering. This home is beautiful inside and out.
Jeremiah Barber
Find the right local pro for your project
 Elizabeth Home Decor & Design, Inc.
MIchael J. Lee Photography

Inspiration for a small timeless freestanding desk home office remodel in Boston with green walls
Inspiration for a small timeless freestanding desk home office remodel in Boston with green walls

 J&J Carpet One Floor & Home

Primal White Laminate flooring from Carolina Home was used on the ceiling to enhance the rustic coastal vibe of the office. For the flooring, COREtec Plus luxury vinyl plank in Hudson Valley Oak with color variations of warm greys and dark toned browns complements the grey in the ceiling and is the perfect mixture of coastal and farmhouse style.
For the final touches, the walls were covered in a bright white shiplap, and an oversized recessed niche with cork provides a place for Brittany to display her latest remodels and current design inspiration.
 Iba Design Associates
This is a North Boulder Residence featured in the March issue of 5280
Photography by Emily Redfield

Study room - small freestanding desk medium tone wood floor study room idea in Denver with blue walls
Study room - small freestanding desk medium tone wood floor study room idea in Denver with blue walls

Sponsored
Columbus, OH

Hope Restoration & General Contracting
Columbus Design-Build, Kitchen & Bath Remodeling, Historic Renovations
 Gonyea Custom Homes
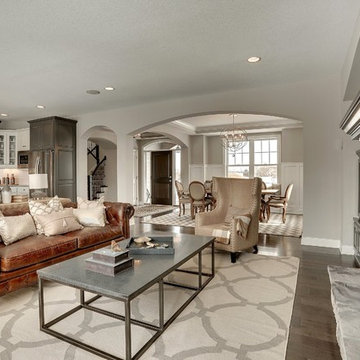
Stone fire place. Built-in media wall. Open floor plan is full of light Living flows between kitchen, living and dining rooms. Elegant archways divide the spaces. Photography by Spacecrafting.
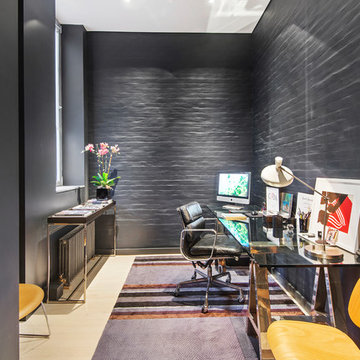
 The Noble Black Team at Douglas Elliman
The fourth bedroom is generously proportioned and currently configured as a home office. -- Gotham Photo Company
Example of a mid-sized trendy freestanding desk light wood floor study room design in New York with gray walls
Example of a mid-sized trendy freestanding desk light wood floor study room design in New York with gray walls

 Newschool Builders LLC
This custom home is nestled between Sugarbush and Mad River Glen. The project consisted of knocking down a large part of the original structure and building a new 3000sf wing and then joining the two together. A durable hand split Cedar shingle exterior combined with many architectural trim details made for a stunning and durable envelope.
The noteworthy interior details included reclaimed barn board on the walls, custom cabinetry and builtins, a locally fabricated metal staircase railing, with the clients home mountain resort (Mad River Glen) banner incorporated in the balustrade system. The home combined with the beautiful landscaping, pond, and mountain views make for an amazing sanctuary for our clients to retreat too in both the winter and summer seasons.
 Brothers Construction
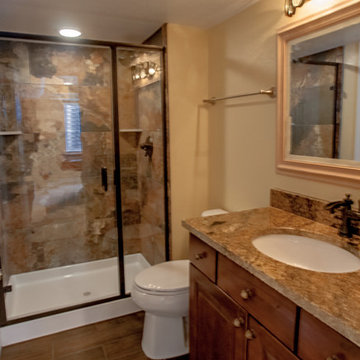
Great room with entertainment area, pool table, gaming area, walk up wet bar, (1) stained and lacquered, recessed paneled, cherry column constructed around monopole in between game table and entertainment; Entertainment area to include gas fireplace with full height natural stone surround and continuous hearth extending below custom entertainment stained and lacquered built in and under stair closet; (2) dedicated trey ceilings with painted crown molding and rope lighting each for pool table and TV area; ¾ bathroom with linen closet; Study/Bedroom with double
glass door entry and closet; Unfinished storage/mechanical room;
-Removal of existing main level basement stairway door and construction of new drywall wrapped stair entryway with arched, lighted, drywall wrapped display niche at landing; new code compliant deeper projection window well installed with dirt excavation and removal outside of study/bedroom egress window; Photo: Andrew J Hathaway, Brothers Construction
 Lynda Bittner Home Interiors, LLC
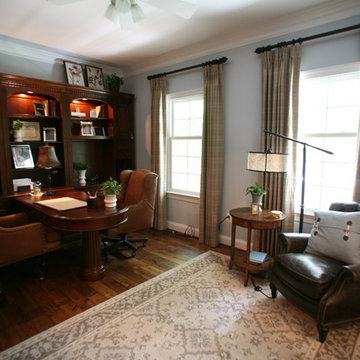
Two workspaces, ample hidden and open storage, a space for a large TV, and a reading-lounge area was the large order for this small space. Adding to the challenge was a full french door and two large windows taking up the longest walls in the room topped off by an odd corner build out on the remaining two walls. The solution: wrap the walls in storage (virtually hiding the odd corner build out), using the full height of the walls for storage. Add a two sided peninsulas desk along with a hidden computer desk leaving ample open space to place a lounge chair and side table. The TV, not currently shown in the room, can be placed in large open shelf area for viewing from the lounge chair or desk area.
The results…one hard working office that will make any task worth tacking, feel like a pleasure!
 Noble Architects, LLC
studiⓞbuell, Photography
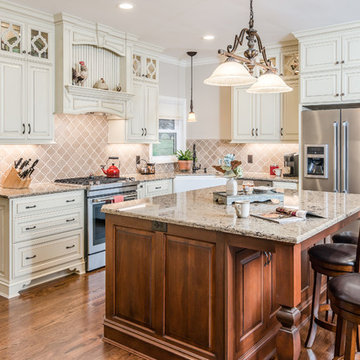
Example of a classic l-shaped medium tone wood floor and brown floor eat-in kitchen design in Nashville with a farmhouse sink, raised-panel cabinets, white cabinets, quartz countertops, brown backsplash, ceramic backsplash, stainless steel appliances and an island
Example of a classic l-shaped medium tone wood floor and brown floor eat-in kitchen design in Nashville with a farmhouse sink, raised-panel cabinets, white cabinets, quartz countertops, brown backsplash, ceramic backsplash, stainless steel appliances and an island

Sponsored
Columbus, OH

Structural Remodeling
Franklin County's Heavy Timber Specialists | Best of Houzz 2020!
 CustomWorks Contracting, LLC
Mary Prince Photography

Inspiration for a timeless dark wood floor and brown floor entry hall remodel in Boston with blue walls
Inspiration for a timeless dark wood floor and brown floor entry hall remodel in Boston with blue walls
 Cabinets by Design LLC
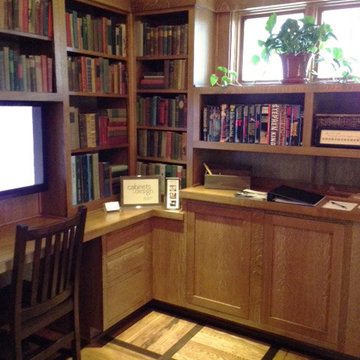
This study was a part of a home featured in the 2014 Tour of Remodeled Homes. The client is still considering different options for hardware to highlight the inset cabinetry seen in this photo. The new cabinets were carefully designed to work with the current design and aesthetic of the home. They add a nice design component to the room while also providing ample functional storage.

 Studio J Interior Design
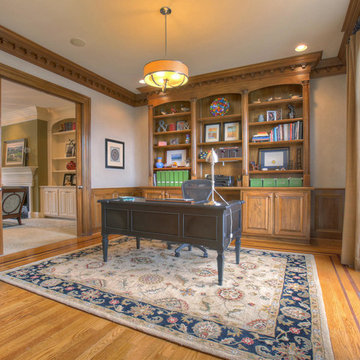
Total interior renovation of this lovely traditional home in Lake Forest. Taking the home from the late 90's into the current decade created a brighter space.



 Twilly and Fig
A transitional study serving its duality of business and personal activities. The use of wallpaper on both the walls and ceiling gives the room a visual interest through pattern and color. The use of the indigo blue and copper jewel tones throughout the area rug and accessories create a fabulous, yet functional space.
Michael Hunter Photography
 Design Studio West
Example of a mid-sized transitional l-shaped vinyl floor and brown floor eat-in kitchen design in San Diego with an undermount sink, shaker cabinets, light wood cabinets, quartzite countertops, white backsplash, ceramic backsplash, stainless steel appliances, an island and gray countertops

 Susan Diana Harris Interior Design
Photo Credit: Scott Hargis
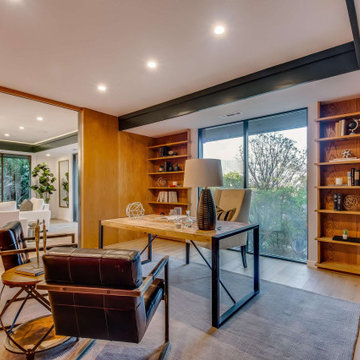
Home office - contemporary freestanding desk home office idea in Los Angeles with blue walls
Home office - contemporary freestanding desk home office idea in Los Angeles with blue walls
7