
Search results for "Curved bar" in Home Design Ideas
 Aneka Interiors Inc.

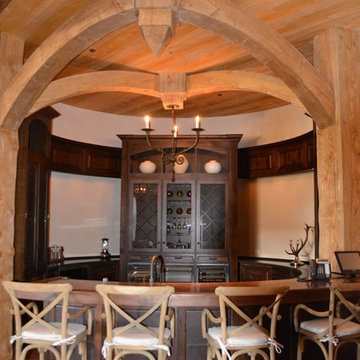
Seated home bar - huge rustic single-wall seated home bar idea in Denver with an undermount sink, shaker cabinets, dark wood cabinets, granite countertops and stone tile backsplash
 Heckert Construction, Inc.

Example of a mid-sized classic single-wall dark wood floor and brown floor seated home bar design in Seattle with open cabinets, solid surface countertops, mirror backsplash and gray countertops
 JP Malone

Open concept kitchen - large southwestern l-shaped medium tone wood floor and brown floor open concept kitchen idea in Phoenix with recessed-panel cabinets, medium tone wood cabinets, granite countertops, stainless steel appliances, two islands, multicolored countertops, an undermount sink and brown backsplash
Find the right local pro for your project
 Fountainhead Studio - Danny Houlihan, Principal
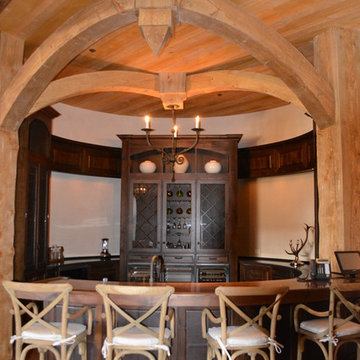
Large mountain style u-shaped seated home bar photo in Denver with glass-front cabinets and dark wood cabinets
 Fountainhead Studio - Danny Houlihan, Principal
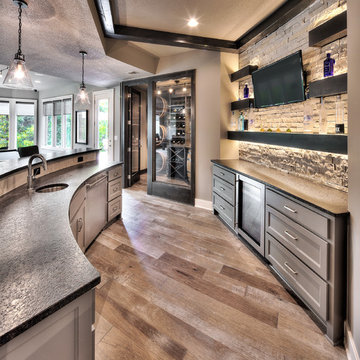
Seated home bar - mid-sized rustic u-shaped dark wood floor and brown floor seated home bar idea in Denver with glass-front cabinets and dark wood cabinets

 User
UserJake Boyd
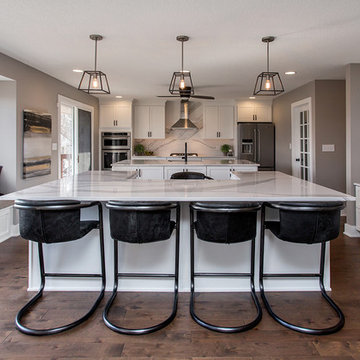
Example of a transitional galley medium tone wood floor and brown floor kitchen design in Other with an undermount sink, shaker cabinets, white cabinets, quartzite countertops, white backsplash, stainless steel appliances, two islands and white countertops
Example of a transitional galley medium tone wood floor and brown floor kitchen design in Other with an undermount sink, shaker cabinets, white cabinets, quartzite countertops, white backsplash, stainless steel appliances, two islands and white countertops

Sponsored
Columbus, OH
Free consultation for landscape design!

Peabody Landscape Group
Columbus' Reliable Landscape Design & Contracting
 FBC Remodel
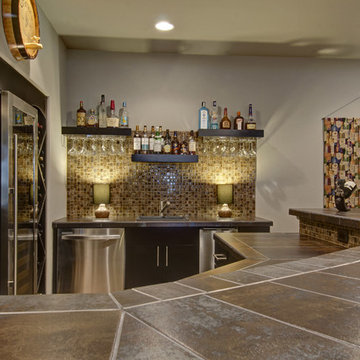
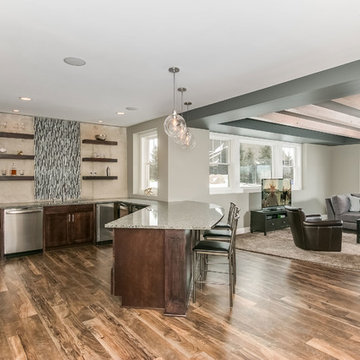
Curved bar with tile countertops and tile backsplash.©Finished Basement Company
Inspiration for a mid-sized transitional look-out carpeted and beige floor basement remodel in Denver with gray walls
Inspiration for a mid-sized transitional look-out carpeted and beige floor basement remodel in Denver with gray walls
 FBC Remodel
©Finished Basement Company
Inspiration for a huge contemporary look-out medium tone wood floor and brown floor basement remodel in Minneapolis with gray walls
Inspiration for a huge contemporary look-out medium tone wood floor and brown floor basement remodel in Minneapolis with gray walls
 Orren Pickell Building Group
**Project Overview**

This new construction home is built next to a picturesque lake, and the bar adjacent to the kitchen and living areas is designed to frame the breathtaking view. This custom, curved bar creatively echoes many of the lines and finishes used in other areas of the first floor, but interprets them in a new way.
**What Makes This Project Unique?**
The bar connects visually to other areas of the home custom columns with leaded glass. The same design is used in the mullion detail in the furniture piece across the room. The bar is a flowing curve that lets guests face one another. Curved wainscot panels follow the same line as the stone bartop, as does the custom-designed, strategically implemented upper platform and crown that conceal recessed lighting.
**Design Challenges**
Designing a curved bar with rectangular cabinets is always a challenge, but the greater challenge was to incorporate a large wishlist into a compact space, including an under-counter refrigerator, sink, glassware and liquor storage, and more. The glass columns take on much of the storage, but had to be engineered to support the upper crown and provide space for lighting and wiring that would not be seen on the interior of the cabinet. Our team worked tirelessly with the trim carpenters to ensure that this was successful aesthetically and functionally. Another challenge we created for ourselves was designing the columns to be three sided glass, and the 4th side to be mirrored. Though it accomplishes our aesthetic goal and allows light to be reflected back into the space this had to be carefully engineered to be structurally sound.
Photo by MIke Kaskel
 Revision LLC
Spacecrafting

Basement - mid-sized contemporary underground carpeted basement idea in Minneapolis with gray walls and a bar
Basement - mid-sized contemporary underground carpeted basement idea in Minneapolis with gray walls and a bar
 Julia Roth Design
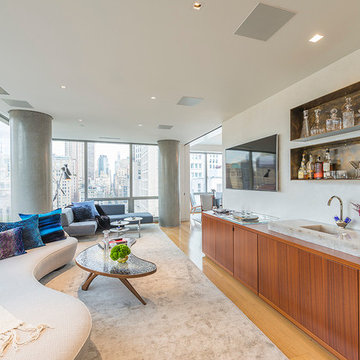
Inspiration for a contemporary light wood floor family room remodel in New York with a bar



Sponsored
Sunbury, OH

J.Holderby - Renovations
Franklin County's Leading General Contractors - 2X Best of Houzz!
 Robbie Interiors
Mediterranean Style New Construction, Shay Realtors,
Scott M Grunst - Architect -

Veranda - We designed the custom bar and tile & selected and purchased lighting and out door furniture.

 Colorado Cabinetry
Eat-in kitchen - large contemporary l-shaped eat-in kitchen idea in Denver with flat-panel cabinets, dark wood cabinets, stainless steel appliances, an island, metallic backsplash and matchstick tile backsplash
 Katherine Joy Interiors

Wet bar - mid-sized transitional ceramic tile wet bar idea in Toronto with dark wood cabinets, granite countertops, mosaic tile backsplash, gray backsplash and recessed-panel cabinets


Sponsored
Sunbury, OH
J.Holderby - Renovations
Franklin County's Leading General Contractors - 2X Best of Houzz!
 Crisp Architects

Example of a classic gray floor home bar design in New York with a drop-in sink, raised-panel cabinets, green cabinets and multicolored backsplash
 Rich Baum Photography
Rich Baum Photography - Design by Interior Focus
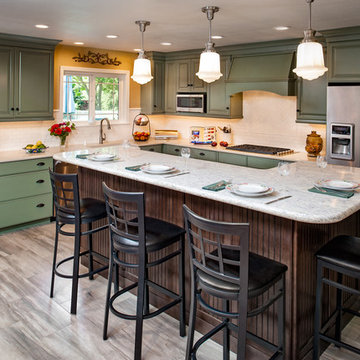
Example of a farmhouse l-shaped kitchen design in Sacramento with raised-panel cabinets, green cabinets, white backsplash, stainless steel appliances and an island
Example of a farmhouse l-shaped kitchen design in Sacramento with raised-panel cabinets, green cabinets, white backsplash, stainless steel appliances and an island
 Associated Builders

Staircase - mid-sized traditional concrete curved metal railing staircase idea in Atlanta with concrete risers
11