
Search results for "Curved bar" in Home Design Ideas

 A & J Woodworking Inc
Elegant u-shaped seated home bar photo in Columbus with glass-front cabinets, white cabinets, granite countertops, multicolored backsplash and stone slab backsplash
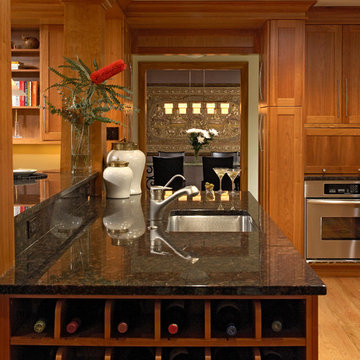
 Jennifer Gilmer Kitchen & Bath
Bethesda, Maryland Craftsman Kitchen design by #JGKB
Photography by Bob Narod
http://www.gilmerkitchens.com/

 Riverwood Homes of Colorado
Seated home bar - mid-sized transitional u-shaped porcelain tile seated home bar idea in Denver with an undermount sink, raised-panel cabinets, medium tone wood cabinets, granite countertops, beige backsplash and stone slab backsplash
Find the right local pro for your project

 Alto Design
Jeffrey Jakucyk: Photographer
Seated home bar - large contemporary u-shaped dark wood floor seated home bar idea in Cincinnati with open cabinets, dark wood cabinets and granite countertops
Seated home bar - large contemporary u-shaped dark wood floor seated home bar idea in Cincinnati with open cabinets, dark wood cabinets and granite countertops
 Colin Grey Photography
Colin Grey Voigt
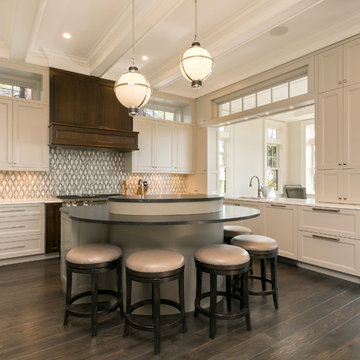
Large beach style u-shaped dark wood floor and brown floor kitchen photo in Charleston with a drop-in sink, white cabinets, marble countertops, cement tile backsplash, stainless steel appliances, an island, white countertops, shaker cabinets and multicolored backsplash
Large beach style u-shaped dark wood floor and brown floor kitchen photo in Charleston with a drop-in sink, white cabinets, marble countertops, cement tile backsplash, stainless steel appliances, an island, white countertops, shaker cabinets and multicolored backsplash

 Summer Thornton Design, Inc
Open concept kitchen - large traditional l-shaped dark wood floor and brown floor open concept kitchen idea in Chicago with recessed-panel cabinets, white cabinets, marble countertops, white backsplash, subway tile backsplash, black appliances, an island and white countertops
 Toro Contracting

Mid-sized transitional single-wall medium tone wood floor and brown floor seated home bar photo in Denver with an undermount sink, gray cabinets, shaker cabinets, quartz countertops and metal backsplash


 FBC Remodel
©Finished Basement Company

Large transitional walk-out carpeted and gray floor basement photo in Minneapolis with gray walls, a standard fireplace and a stone fireplace
Large transitional walk-out carpeted and gray floor basement photo in Minneapolis with gray walls, a standard fireplace and a stone fireplace
 Rockwood Cabinetry
Built by Cornerstone Construction Services LLC
David Papazian Photography

Seated home bar - large industrial seated home bar idea in Portland with wood countertops and brown countertops
Seated home bar - large industrial seated home bar idea in Portland with wood countertops and brown countertops

 Coats Homes
Example of a mid-sized classic galley wet bar design in Dallas with an undermount sink, shaker cabinets, blue cabinets, marble countertops, multicolored backsplash and stone slab backsplash
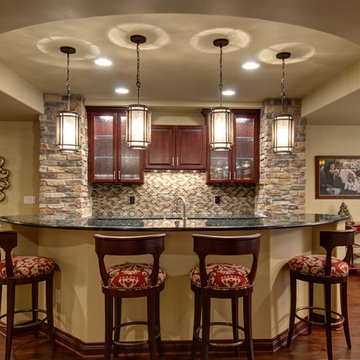 FBC Remodel
©Finished Basement Company
Basement wet bar acts as the focal point and heart of the whole basement.
Inspiration for a large timeless galley dark wood floor and beige floor seated home bar remodel in Denver with an undermount sink, raised-panel cabinets, dark wood cabinets, granite countertops, multicolored backsplash, mosaic tile backsplash and black countertops
Inspiration for a large timeless galley dark wood floor and beige floor seated home bar remodel in Denver with an undermount sink, raised-panel cabinets, dark wood cabinets, granite countertops, multicolored backsplash, mosaic tile backsplash and black countertops

 Aneka Interiors Inc.
Seated home bar - huge rustic single-wall seated home bar idea in Denver with an undermount sink, shaker cabinets, dark wood cabinets, granite countertops and stone tile backsplash
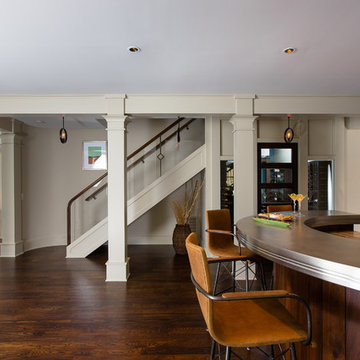
 Judy Mozen
Bar area and Entertainment Space. Photo by Greg Willett.
Example of a large trendy home design design in Atlanta
Example of a large trendy home design design in Atlanta

Sponsored
Sunbury, OH

J.Holderby - Renovations
Franklin County's Leading General Contractors - 2X Best of Houzz!
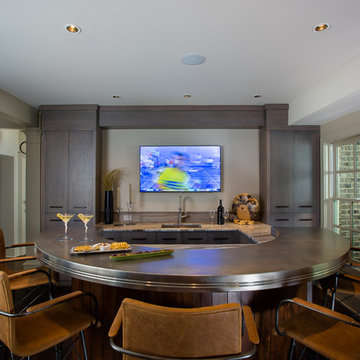 Judy Mozen
Bar area and Entertainment Space featuring a round pewter bar top. Photo by Greg Willett.
Inspiration for a large contemporary u-shaped dark wood floor seated home bar remodel in Atlanta with flat-panel cabinets, medium tone wood cabinets, granite countertops, beige backsplash and an undermount sink
Inspiration for a large contemporary u-shaped dark wood floor seated home bar remodel in Atlanta with flat-panel cabinets, medium tone wood cabinets, granite countertops, beige backsplash and an undermount sink
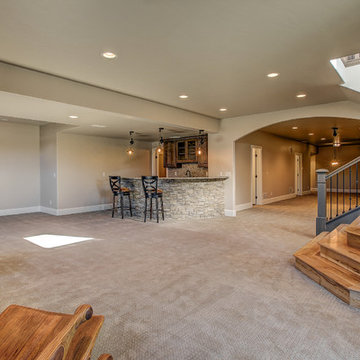 Riverwood Homes of Colorado
Inspiration for a large transitional open concept carpeted family room remodel in Denver with a bar, beige walls, a standard fireplace and a stone fireplace
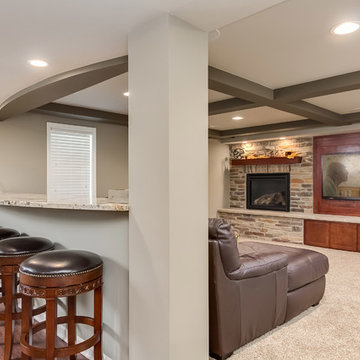 FBC Remodel
©Finished Basement Company
Drink ledge overlooking family room for TV entertainment

Large transitional look-out carpeted and beige floor basement photo in Chicago with gray walls, a standard fireplace and a stone fireplace
Large transitional look-out carpeted and beige floor basement photo in Chicago with gray walls, a standard fireplace and a stone fireplace

 Perspectives Interior Design & Remodeling, Inc.
Trendy galley light wood floor seated home bar photo in Denver with an undermount sink, flat-panel cabinets and dark wood cabinets


 Dave Fox Design Build Remodelers
Basement, bar area, wood, curved seating, hard wood floor, bar lighting,
Large elegant walk-out medium tone wood floor and brown floor basement photo in Columbus with beige walls, a standard fireplace, a stone fireplace and a bar
Large elegant walk-out medium tone wood floor and brown floor basement photo in Columbus with beige walls, a standard fireplace, a stone fireplace and a bar
 Aneka Interiors Inc.

Seated home bar - huge rustic single-wall seated home bar idea in Denver with an undermount sink, shaker cabinets, dark wood cabinets, granite countertops and stone tile backsplash
 Heckert Construction, Inc.

Example of a mid-sized classic single-wall dark wood floor and brown floor seated home bar design in Seattle with open cabinets, solid surface countertops, mirror backsplash and gray countertops
10