
Search results for "Curved bar" in Home Design Ideas

 Jennifer Gilmer Kitchen & Bath
Bethesda, Maryland Craftsman Kitchen design by #JGKB
Photography by Bob Narod
http://www.gilmerkitchens.com/

 Fordham Marble Company Inc.
Seated home bar - traditional l-shaped seated home bar idea in New York with granite countertops and beige backsplash

 Washington State Kitchen & Bath
Seated home bar - mid-sized modern u-shaped light wood floor and beige floor seated home bar idea in Seattle with no sink, open cabinets, gray cabinets, quartz countertops and white countertops
Find the right local pro for your project
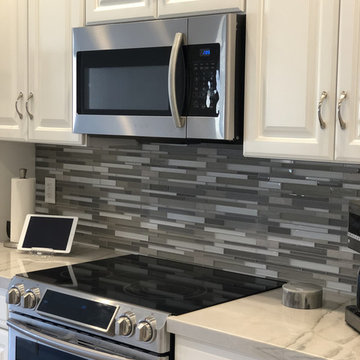
 GV Construction Inc.
Example of a mid-sized trendy l-shaped porcelain tile and beige floor open concept kitchen design in Los Angeles with an undermount sink, raised-panel cabinets, white cabinets, marble countertops, multicolored backsplash, matchstick tile backsplash, stainless steel appliances, an island and multicolored countertops
 Horizon Pacific Contracting
A bar just off the living area is a popular hangout spot for guests.

Seated home bar - mid-sized contemporary u-shaped brown floor and medium tone wood floor seated home bar idea in Vancouver with flat-panel cabinets, gray backsplash and dark wood cabinets
Seated home bar - mid-sized contemporary u-shaped brown floor and medium tone wood floor seated home bar idea in Vancouver with flat-panel cabinets, gray backsplash and dark wood cabinets
 Boss Design Ltd

A basement sports bar! In this house, is definitely a great addition. Also that you can watch mutliple games at once and keep everyone happy! No more expensive beers out at the busy bars, you can sit and relax and enjoy it all from home.
Loving the detail of the decor sheet metal around the front of the raise bar top. Also that the bar stools are the same as what is in the kitchen, just a darker grey. Again bringing consistency throughout a home just brings all the rooms together, especially with the open concept home being so popular at this time.
 Custom Artisan Cabinetry
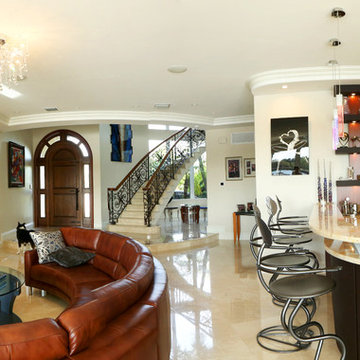
Mid-sized trendy enclosed marble floor and beige floor family room photo in Miami with a bar, white walls, a ribbon fireplace, a tile fireplace and a wall-mounted tv

Sponsored
Sunbury, OH

J.Holderby - Renovations
Franklin County's Leading General Contractors - 2X Best of Houzz!

 McCabe Design & Interiors
Phillip Cocker Photography
The Decadent Adult Retreat! Bar, Wine Cellar, 3 Sports TV's, Pool Table, Fireplace and Exterior Hot Tub.
A custom bar was designed my McCabe Design & Interiors to fit the homeowner's love of gathering with friends and entertaining whilst enjoying great conversation, sports tv, or playing pool. The original space was reconfigured to allow for this large and elegant bar. Beside it, and easily accessible for the homeowner bartender is a walk-in wine cellar. Custom millwork was designed and built to exact specifications including a routered custom design on the curved bar. A two-tiered bar was created to allow preparation on the lower level. Across from the bar, is a sitting area and an electric fireplace. Three tv's ensure maximum sports coverage. Lighting accents include slims, led puck, and rope lighting under the bar. A sonas and remotely controlled lighting finish this entertaining haven.

 Cucina Bella Ltd. - Rebecca Gagne CKD
Home built by Master Builder Certified, Avanti Homes
© Merle Prosofsky http://www.prosofsky.com/
 Countrywide Kitchens
Designer: Ron Hounsell
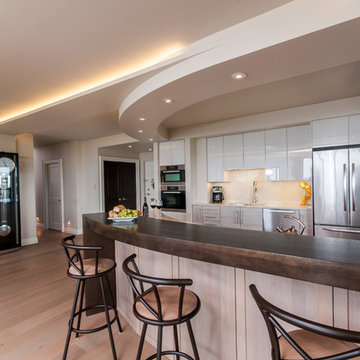
Example of a mid-sized minimalist galley light wood floor open concept kitchen design in Toronto with flat-panel cabinets, an island, a double-bowl sink, white cabinets, stainless steel countertops, white backsplash, porcelain backsplash and stainless steel appliances
Example of a mid-sized minimalist galley light wood floor open concept kitchen design in Toronto with flat-panel cabinets, an island, a double-bowl sink, white cabinets, stainless steel countertops, white backsplash, porcelain backsplash and stainless steel appliances

 Hoxton Homes Inc.
Huge trendy galley gray floor seated home bar photo in Edmonton with an undermount sink, flat-panel cabinets, black cabinets, granite countertops and multicolored backsplash

 Posch Builders
Basement - mid-sized traditional underground medium tone wood floor and brown floor basement idea in Other with brown walls
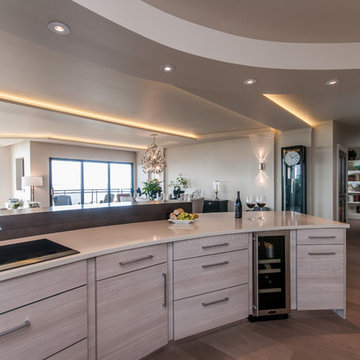 Countrywide Kitchens
Designer: Ron Hounsell
Inspiration for a mid-sized modern galley light wood floor open concept kitchen remodel in Toronto with flat-panel cabinets, an island, a double-bowl sink, white cabinets, stainless steel countertops, white backsplash, porcelain backsplash and stainless steel appliances
Inspiration for a mid-sized modern galley light wood floor open concept kitchen remodel in Toronto with flat-panel cabinets, an island, a double-bowl sink, white cabinets, stainless steel countertops, white backsplash, porcelain backsplash and stainless steel appliances



 Redl World Class Kitchens
From the white bar stools to the blue interior cabinet lighting, everything about this bar says contemporary.
Redl Kitchens
156 Jessop Avenue
Saskatoon, SK S7N 1Y4
10341-124th Street
Edmonton, AB T5N 3W1
1733 McAra St
Regina, SK, S4N 6H5
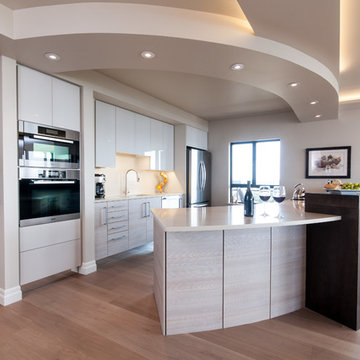 Countrywide Kitchens
Designer: Ron Hounsell
Open concept kitchen - mid-sized modern galley light wood floor open concept kitchen idea in Toronto with a double-bowl sink, flat-panel cabinets, white cabinets, stainless steel countertops, white backsplash, porcelain backsplash, stainless steel appliances and an island
Open concept kitchen - mid-sized modern galley light wood floor open concept kitchen idea in Toronto with a double-bowl sink, flat-panel cabinets, white cabinets, stainless steel countertops, white backsplash, porcelain backsplash, stainless steel appliances and an island
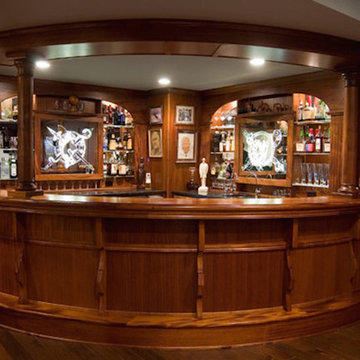 Posch Builders
Example of a large classic l-shaped brown floor seated home bar design in Other with open cabinets, medium tone wood cabinets, wood countertops and mirror backsplash
 Hoxton Homes Inc.
Example of a huge trendy galley gray floor seated home bar design in Edmonton with an undermount sink, flat-panel cabinets, black cabinets, granite countertops and multicolored backsplash

Sponsored
Plain City, OH

Kuhns Contracting, Inc.
Central Ohio's Trusted Home Remodeler Specializing in Kitchens & Baths
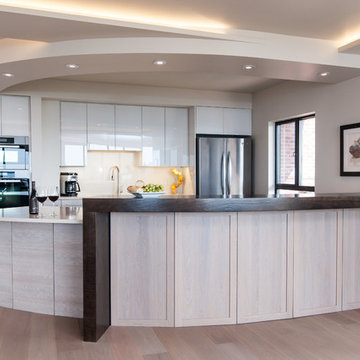 Countrywide Kitchens
Designer: Ron Hounsell
Inspiration for a mid-sized modern galley light wood floor open concept kitchen remodel in Toronto with flat-panel cabinets, an island, a double-bowl sink, white cabinets, stainless steel countertops, white backsplash, porcelain backsplash and stainless steel appliances
Inspiration for a mid-sized modern galley light wood floor open concept kitchen remodel in Toronto with flat-panel cabinets, an island, a double-bowl sink, white cabinets, stainless steel countertops, white backsplash, porcelain backsplash and stainless steel appliances
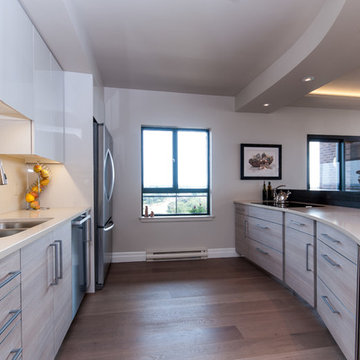 Countrywide Kitchens
Designer: Ron Hounsell
Example of a mid-sized minimalist galley light wood floor open concept kitchen design in Toronto with a double-bowl sink, flat-panel cabinets, white cabinets, stainless steel countertops, white backsplash, porcelain backsplash, stainless steel appliances and an island
Example of a mid-sized minimalist galley light wood floor open concept kitchen design in Toronto with a double-bowl sink, flat-panel cabinets, white cabinets, stainless steel countertops, white backsplash, porcelain backsplash, stainless steel appliances and an island
 Posch Builders

Example of a mid-sized classic open concept carpeted and brown floor home theater design in Other with blue walls and a projector screen
9