
Search results for "Curved bar" in Home Design Ideas

 Kircher Design & Build
Transitional u-shaped medium tone wood floor seated home bar photo in Orange County with shaker cabinets, dark wood cabinets, granite countertops, gray backsplash and an undermount sink
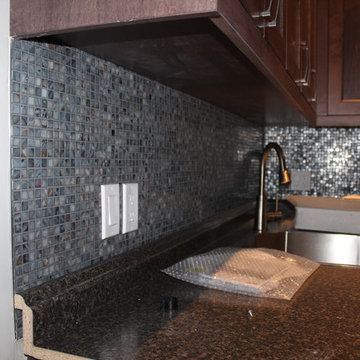
 Cohen Renovation and Installation
Seated home bar - small transitional u-shaped seated home bar idea in Vancouver with an undermount sink, shaker cabinets, dark wood cabinets, granite countertops, multicolored backsplash and mosaic tile backsplash

 Dan Ruhland Designs LLC
Restoration Hardware Stools, Hudson Valley Lights, Daltile Mosaic Floor
Inspiration for a timeless porcelain tile seated home bar remodel in New York with shaker cabinets and dark wood cabinets
Inspiration for a timeless porcelain tile seated home bar remodel in New York with shaker cabinets and dark wood cabinets
Find the right local pro for your project

 FBC Remodel
©Finished Basement Company
Huge elegant look-out vinyl floor and brown floor basement photo in Denver with beige walls
Huge elegant look-out vinyl floor and brown floor basement photo in Denver with beige walls

 Peter Eskuche, AIA
Spacecrafting/Architectural Photography
Inspiration for a huge timeless galley seated home bar remodel in Minneapolis with an undermount sink, recessed-panel cabinets and dark wood cabinets
Inspiration for a huge timeless galley seated home bar remodel in Minneapolis with an undermount sink, recessed-panel cabinets and dark wood cabinets

 Paulina Perrault Interiors
Joe Burull
Example of a large country travertine floor foyer design in San Francisco with white walls
Example of a large country travertine floor foyer design in San Francisco with white walls

 Joké Durojaiye
Inspiration for a contemporary beige floor kitchen remodel in Seattle with an undermount sink, flat-panel cabinets, medium tone wood cabinets, white backsplash, stainless steel appliances, a peninsula and gray countertops


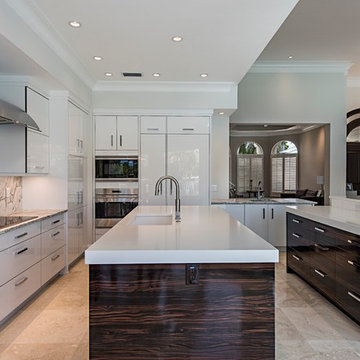
Inspiration for a contemporary kitchen remodel in Tampa with an undermount sink, flat-panel cabinets, white cabinets, multicolored backsplash, stone slab backsplash, stainless steel appliances and two islands

 Plan Architecture

Example of a mid-sized transitional u-shaped porcelain tile and brown floor seated home bar design in New York with open cabinets, white cabinets, quartz countertops and white backsplash
 Tina Ramchandani Creative
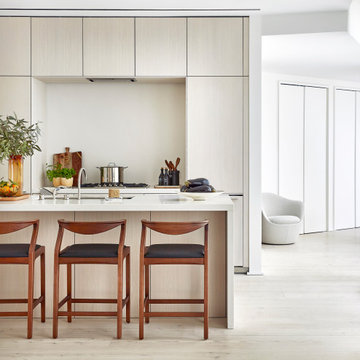
Inspiration for a mid-sized contemporary galley light wood floor and beige floor open concept kitchen remodel in New York with an undermount sink, flat-panel cabinets, light wood cabinets, quartzite countertops, paneled appliances, an island and white countertops
 Designish Interiors
Photos by: Karl Neumann

Mountain style galley medium tone wood floor open concept kitchen photo in Denver with glass-front cabinets, dark wood cabinets, wood countertops, brown backsplash, subway tile backsplash, paneled appliances and an island
Mountain style galley medium tone wood floor open concept kitchen photo in Denver with glass-front cabinets, dark wood cabinets, wood countertops, brown backsplash, subway tile backsplash, paneled appliances and an island
 Premier Construction Services, LLC

Inspiration for a small transitional u-shaped light wood floor seated home bar remodel in Other with a drop-in sink, flat-panel cabinets, dark wood cabinets, solid surface countertops, beige backsplash, stone slab backsplash and black countertops

Sponsored
Plain City, OH

Kuhns Contracting, Inc.
Central Ohio's Trusted Home Remodeler Specializing in Kitchens & Baths
 Ed Saloga Design Build
Jim Kruger Landmark Photography

Inspiration for a large transitional look-out porcelain tile and brown floor basement remodel in Chicago with beige walls
Inspiration for a large transitional look-out porcelain tile and brown floor basement remodel in Chicago with beige walls
 Genesis Architecture, LLC.
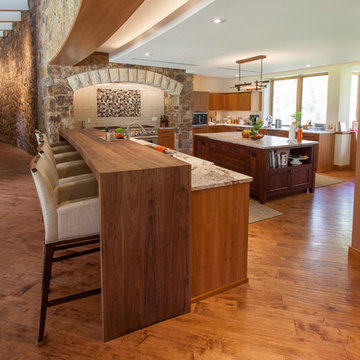
Trendy u-shaped medium tone wood floor and brown floor open concept kitchen photo in Milwaukee with flat-panel cabinets, medium tone wood cabinets, white backsplash, subway tile backsplash, stainless steel appliances, an island and gray countertops
 Colorado Ceramic Tile, Inc.

Inspiration for a transitional u-shaped dark wood floor and brown floor wet bar remodel in Denver with wood countertops and brown countertops
 Swanson Homes
Landmark Photography - Jim Krueger

Transitional single-wall ceramic tile wet bar photo in Minneapolis with an undermount sink, recessed-panel cabinets, dark wood cabinets, granite countertops, gray backsplash and mirror backsplash
Transitional single-wall ceramic tile wet bar photo in Minneapolis with an undermount sink, recessed-panel cabinets, dark wood cabinets, granite countertops, gray backsplash and mirror backsplash


 WPA San Francisco
Cabinetry: Arclinea
Cabinetry style/ finish/ hardware: Cabinetry in cafe Latte and white laminate with externally applied Orizzonte handle. Arclinea Olimpia barstools.
Design: Cornerstone Interior Design
Photography: Cornerstone Interior Design
 FBC Remodel
Bar area has plenty of undercounter storage and provides ample work/ prep space. ©Finished Basement Company
Example of a large transitional look-out beige floor and marble floor basement design in Denver with beige walls
Example of a large transitional look-out beige floor and marble floor basement design in Denver with beige walls
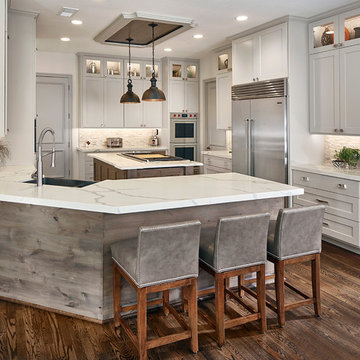
 EURO Design Build
We opened up the kitchen by removing a wall right of the fridge and remove the bar wall above the sink. A place that was not user-friendly to begin with.
14