
Search results for "Curved booth" in Home Design Ideas
 The Ranch Mine
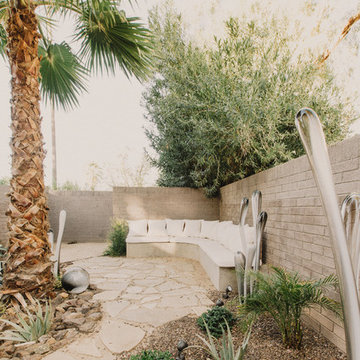
Poured concrete bench with custom cushions provide a tranquil retreat in this courtyard
Jason & Anna Photography
Inspiration for a contemporary landscaping in Phoenix.
Inspiration for a contemporary landscaping in Phoenix.
 Visbeen Architects

The Parkgate was designed from the inside out to give homage to the past. It has a welcoming wraparound front porch and, much like its ancestors, a surprising grandeur from floor to floor. The stair opens to a spectacular window with flanking bookcases, making the family space as special as the public areas of the home. The formal living room is separated from the family space, yet reconnected with a unique screened porch ideal for entertaining. The large kitchen, with its built-in curved booth and large dining area to the front of the home, is also ideal for entertaining. The back hall entry is perfect for a large family, with big closets, locker areas, laundry home management room, bath and back stair. The home has a large master suite and two children's rooms on the second floor, with an uncommon third floor boasting two more wonderful bedrooms. The lower level is every family’s dream, boasting a large game room, guest suite, family room and gymnasium with 14-foot ceiling. The main stair is split to give further separation between formal and informal living. The kitchen dining area flanks the foyer, giving it a more traditional feel. Upon entering the home, visitors can see the welcoming kitchen beyond.
Photographer: David Bixel
Builder: DeHann Homes
 Jim Schmid Photography
Jim Schmid Photography

Inspiration for a timeless eat-in kitchen remodel in Charlotte with a single-bowl sink, shaker cabinets, white cabinets and stainless steel appliances
Inspiration for a timeless eat-in kitchen remodel in Charlotte with a single-bowl sink, shaker cabinets, white cabinets and stainless steel appliances
Find the right local pro for your project
 Armitage Interiors - Home Design & Renovation
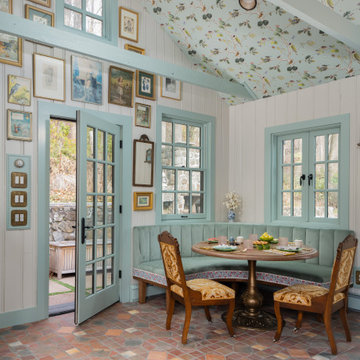
This nature-inspired remodel features seamless indoor-outdoor flow, custom details, and durable finishes, creating a light-filled, functional space perfect for entertaining, relaxation, and family life.
A serene pale blue-green banquette with Kravet fabric, accented by elegant artwork on the walls, creates a lively yet calming atmosphere perfect for relaxing and enjoying family time.
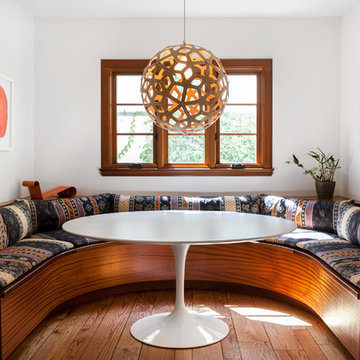
 Mills Builders Inc
Transitional medium tone wood floor and brown floor dining room photo in Sacramento with white walls
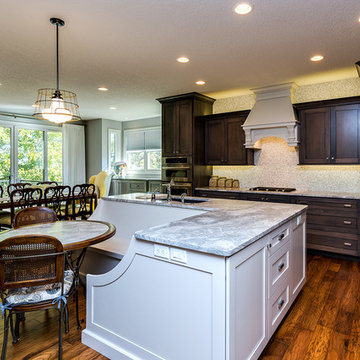
 Advance Homes, Inc.
Large transitional l-shaped dark wood floor and brown floor open concept kitchen photo in Chicago with an undermount sink, recessed-panel cabinets, dark wood cabinets, quartzite countertops, white backsplash, mosaic tile backsplash, stainless steel appliances, an island and white countertops

 Christopher Architecture & Interiors
Example of a small classic kitchen/dining room combo design in Birmingham with gray walls and no fireplace


 Visbeen Architects
The Parkgate was designed from the inside out to give homage to the past. It has a welcoming wraparound front porch and, much like its ancestors, a surprising grandeur from floor to floor. The stair opens to a spectacular window with flanking bookcases, making the family space as special as the public areas of the home. The formal living room is separated from the family space, yet reconnected with a unique screened porch ideal for entertaining. The large kitchen, with its built-in curved booth and large dining area to the front of the home, is also ideal for entertaining. The back hall entry is perfect for a large family, with big closets, locker areas, laundry home management room, bath and back stair. The home has a large master suite and two children's rooms on the second floor, with an uncommon third floor boasting two more wonderful bedrooms. The lower level is every family’s dream, boasting a large game room, guest suite, family room and gymnasium with 14-foot ceiling. The main stair is split to give further separation between formal and informal living. The kitchen dining area flanks the foyer, giving it a more traditional feel. Upon entering the home, visitors can see the welcoming kitchen beyond.
Photographer: David Bixel
Builder: DeHann Homes

 Peter Sachs Architect
Inspiration for a timeless l-shaped dark wood floor and brown floor eat-in kitchen remodel in Boston with an undermount sink, shaker cabinets, white cabinets, white backsplash and an island
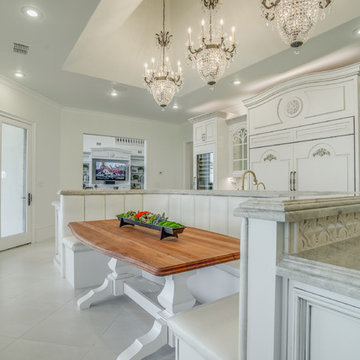
 Sharkey Custom Homes, Inc.
As a Premier Home Builder. Sharkey Custom Homes Inc. has spent the last 18 years building beautiful and original homes to Lubbock TX and surrounding areas. We are committed to building homes of the highest quality while simultaneously making sure our customers needs are met or exceeded. When you choose to build the home of your dreams with us, you can rest assured that you will be treated with the respect and integrity that you and your future home deserves. Sharkey will be there at each step to make certain that your experience is a wonderful one. We also offer Remodeling, Architects, Interior Design, and Landscape Design. Home Building, Remodeling, Design, Architects, Interior Design, landscape design, Land, Lots, Pools, Painting, Patios, Floor Covering, Granite, Wallpaper, Fireplaces, Lighting, Appliances, Roofing, Chimneys, Iron Doors, Railing, Staircase, cabinets, trim carpentry, Audio, Video, theaters, fountains, windows, bathroom fixtures, mirrors, hardware, crown molding, tubs, sinks, faucets, ceiling fans, garage doors, heating, air conditioning, shutters, texture, faux finish, vent hood, tile, porcelain, clay, stucco, stone,travertine, concrete, fencing, waterfalls,
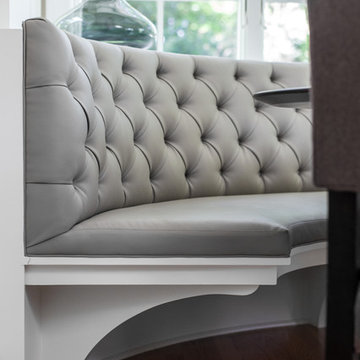
 LDa Architecture & Interiors
Sean Litchfield Photography
Kitchen - mid-sized transitional single-wall light wood floor kitchen idea in Boston with recessed-panel cabinets, white cabinets, granite countertops, white backsplash, ceramic backsplash, stainless steel appliances and an island
Kitchen - mid-sized transitional single-wall light wood floor kitchen idea in Boston with recessed-panel cabinets, white cabinets, granite countertops, white backsplash, ceramic backsplash, stainless steel appliances and an island
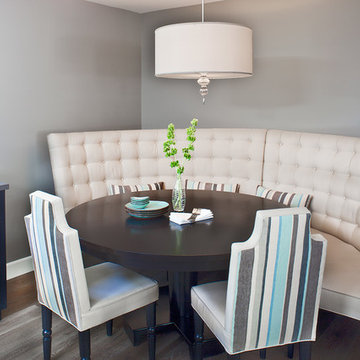
 Soler Architecture
A round dining table and a high-backed, tufted booth seat makes eating a cozy affair.
Example of a dining room design in Los Angeles
Example of a dining room design in Los Angeles
 VanderHorn Architects

The timber post and beam architecture of the open kitchen continues at the bay window of the breakfast area with its barn-board paneled banquette.
Inspiration for a small coastal dark wood floor great room remodel in Other with white walls and no fireplace
Inspiration for a small coastal dark wood floor great room remodel in Other with white walls and no fireplace


 BRIBURN – Architecture for Life
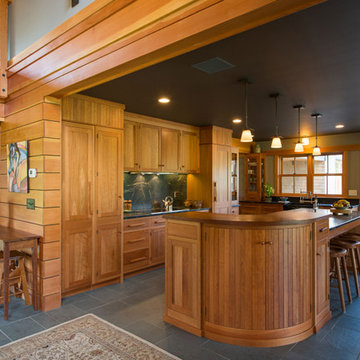
The raised, curved island countertop was custom-made by Vintage Custom Cabinetry, which is owned by kitchen designer Sue Booth’s husband Steve.
Photo by John W. Hession
 Newschool Builders LLC
Lindsay Raymondjack

Dining room - contemporary light wood floor and beige floor dining room idea in Burlington with white walls
Dining room - contemporary light wood floor and beige floor dining room idea in Burlington with white walls
 KES Studio

Inspired by the Brooklyn-esque nature of the surrounding historic buildings, this penthouse pairs sleek, urban-contemporary design with luxury finishes and materials, reflecting an industrial luxe aesthetic.
 User

UserMid Century Modern Built-in Window Seat Breakfast Nook
Robyn Ivy Photography
www.robynivyphotography.com
Inspiration for a mid-sized transitional medium tone wood floor kitchen/dining room combo remodel in Providence with brown walls and no fireplace
Inspiration for a mid-sized transitional medium tone wood floor kitchen/dining room combo remodel in Providence with brown walls and no fireplace

Sponsored
Columbus, OH
Free consultation for landscape design!

Peabody Landscape Group
Franklin County's Reliable Landscape Design & Contracting
 Vision Interiors
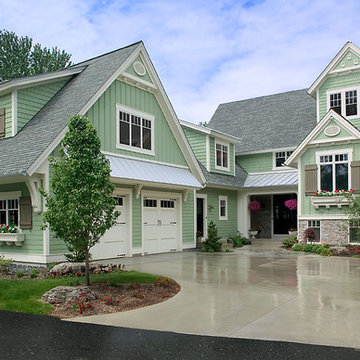
Packed with cottage attributes, Sunset View features an open floor plan without sacrificing intimate spaces. Detailed design elements and updated amenities add both warmth and character to this multi-seasonal, multi-level Shingle-style-inspired home. Columns, beams, half-walls and built-ins throughout add a sense of Old World craftsmanship. Opening to the kitchen and a double-sided fireplace, the dining room features a lounge area and a curved booth that seats up to eight at a time. When space is needed for a larger crowd, furniture in the sitting area can be traded for an expanded table and more chairs. On the other side of the fireplace, expansive lake views are the highlight of the hearth room, which features drop down steps for even more beautiful vistas. An unusual stair tower connects the home’s five levels. While spacious, each room was designed for maximum living in minimum space.
 Frusterio Design, Inc.
Grande Custom Homes
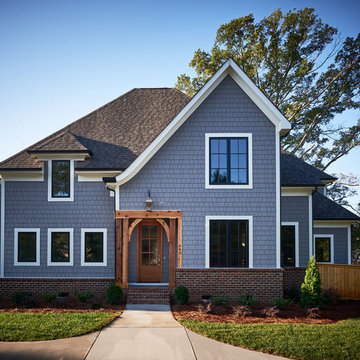
Mid-sized transitional blue two-story wood exterior home photo in Charlotte
Mid-sized transitional blue two-story wood exterior home photo in Charlotte
 Vision Interiors
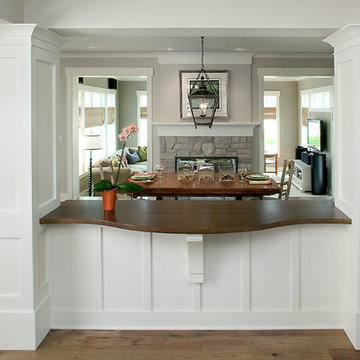
Packed with cottage attributes, Sunset View features an open floor plan without sacrificing intimate spaces. Detailed design elements and updated amenities add both warmth and character to this multi-seasonal, multi-level Shingle-style-inspired home. Columns, beams, half-walls and built-ins throughout add a sense of Old World craftsmanship. Opening to the kitchen and a double-sided fireplace, the dining room features a lounge area and a curved booth that seats up to eight at a time. When space is needed for a larger crowd, furniture in the sitting area can be traded for an expanded table and more chairs. On the other side of the fireplace, expansive lake views are the highlight of the hearth room, which features drop down steps for even more beautiful vistas. An unusual stair tower connects the home’s five levels. While spacious, each room was designed for maximum living in minimum space.
4