
Search results for "Curved booth" in Home Design Ideas

Kitchen/dining room combo - rustic dark wood floor kitchen/dining room combo idea in Atlanta with beige walls
 JJ Interiors

Not a game player...you might change your mind in this room. Tucked in the curve of the stairs, the built -in bench and suspended lighting help make this the ideal room for gathering.
 Christopher Hoover - Environmental Design Services
www.ericrorer.com

Inspiration for a mid-sized contemporary carpeted kitchen/dining room combo remodel in San Francisco with yellow walls and no fireplace
Inspiration for a mid-sized contemporary carpeted kitchen/dining room combo remodel in San Francisco with yellow walls and no fireplace
Find the right local pro for your project

 Oak Hill Architects
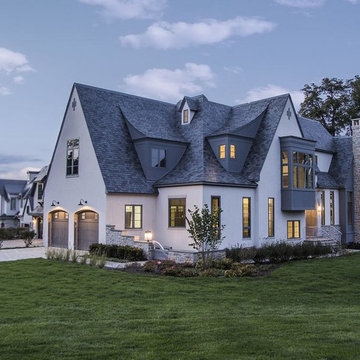
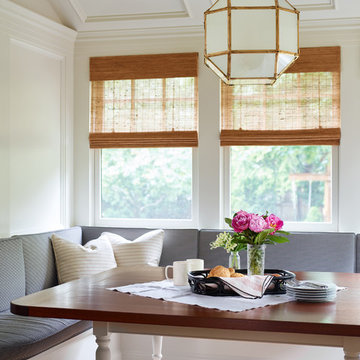
Classical millwork details are present throughout the home. In the family dining area you can see it present in the curved built-in bench, windows, and wood paneled walls and ceiling.
 Cascade Joinery

Inspiration for a craftsman concrete floor and brown floor kitchen/dining room combo remodel in Seattle with white walls
 Jane Ellison

This home in Napa off Silverado was rebuilt after burning down in the 2017 fires. Architect David Rulon, a former associate of Howard Backen, known for this Napa Valley industrial modern farmhouse style. Composed in mostly a neutral palette, the bones of this house are bathed in diffused natural light pouring in through the clerestory windows. Beautiful textures and the layering of pattern with a mix of materials add drama to a neutral backdrop. The homeowners are pleased with their open floor plan and fluid seating areas, which allow them to entertain large gatherings. The result is an engaging space, a personal sanctuary and a true reflection of it's owners' unique aesthetic.
Inspirational features are metal fireplace surround and book cases as well as Beverage Bar shelving done by Wyatt Studio, painted inset style cabinets by Gamma, moroccan CLE tile backsplash and quartzite countertops.

Sponsored
Delaware, OH

Buckeye Basements, Inc.
Central Ohio's Basement Finishing ExpertsBest Of Houzz '13-'21
 Casabella Interiors

Inspiration for a mid-sized coastal l-shaped light wood floor and beige floor eat-in kitchen remodel in Boston with a farmhouse sink, recessed-panel cabinets, beige cabinets, granite countertops, green backsplash, glass tile backsplash, stainless steel appliances, an island and beige countertops
 Dalia Canora Design, LLC
Jane Beiles Photography

Inspiration for a large contemporary dark wood floor and brown floor great room remodel in DC Metro with blue walls and no fireplace
Inspiration for a large contemporary dark wood floor and brown floor great room remodel in DC Metro with blue walls and no fireplace
 Freestyle Interiors
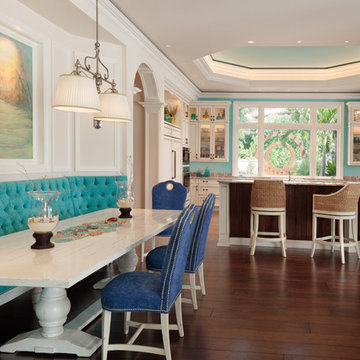
Large beach style medium tone wood floor and brown floor kitchen/dining room combo photo in Miami with blue walls and no fireplace
 Armitage Interiors - Home Design & Renovation
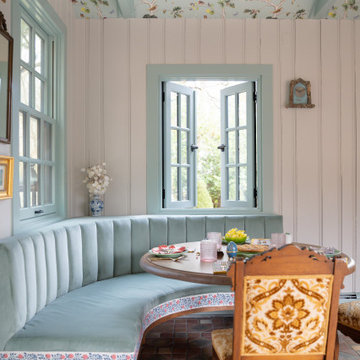
This nature-inspired remodel features seamless indoor-outdoor flow, custom details, and durable finishes, creating a light-filled, functional space perfect for entertaining, relaxation, and family life.
A serene pale blue-green banquette with Kravet fabric, accented by elegant artwork on the walls, creates a lively yet calming atmosphere perfect for relaxing and enjoying family time.
 Murphy & Co. Design
Photo by: Landmark Photography
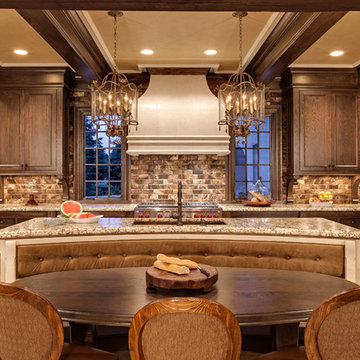
Eat-in kitchen - traditional light wood floor eat-in kitchen idea in Minneapolis with an undermount sink, recessed-panel cabinets, dark wood cabinets, brown backsplash, stainless steel appliances and an island
Eat-in kitchen - traditional light wood floor eat-in kitchen idea in Minneapolis with an undermount sink, recessed-panel cabinets, dark wood cabinets, brown backsplash, stainless steel appliances and an island
 Mills Builders Inc
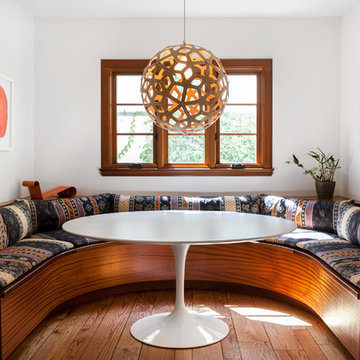
Transitional medium tone wood floor and brown floor dining room photo in Sacramento with white walls


 Wright's Furniture Store

Mountain style medium tone wood floor and brown floor breakfast nook photo in Other with white walls
 Ed Saloga Design Build
James Kruger Landmark

Inspiration for an industrial basement remodel in Chicago
Inspiration for an industrial basement remodel in Chicago
 Kevin Gray Design

AFTER For this 1927 ART DECO Hollywood home, much attention was given to every detail when replacing the old kitchen. KGD decided to keep the original layout, the glass block windows, and the banquette area. We selected a porcelain floor tile which flows perfectly with the original floors of the house.. We custom designed a tray ceiling, with new square LED recessed lighting, to conceal all the new electrical work and to align the new appliance towers. To enhance the room, we added two Art Deco pendant lights and a rare Cuban mahogany starburst table with polished steel base. And, a pair of 1930s chrome dining chairs were upholstered in white leatherette. Green granite counters were carefully selected to accompany the “vinyl ostrich” banquette seating. Miele appliances were used throughout with custom white lacquer cabinetry with chrome streamlined hardware. For the backsplash, we created an Art Deco mosaic pattern of stone and glass which is lit by LED under counter lighting.
 Carol Moore Interior Design, Inc.

Inspiration for a mid-sized rustic dark wood floor and brown floor kitchen/dining room combo remodel in Denver with beige walls and no fireplace

Sponsored
Columbus, OH

Wannemacher Interiors
Customized Award-Winning Interior Design Solutions in Franklin Cnty OH
 Margot Hartford Photography
Photo: Margot Hartford © 2016 Houzz
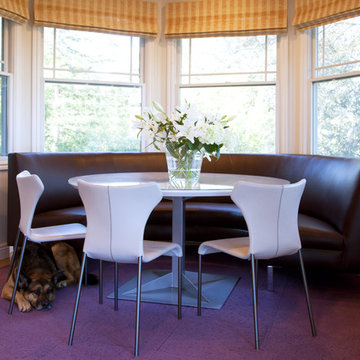
Inspiration for a contemporary dining room remodel in San Francisco
Inspiration for a contemporary dining room remodel in San Francisco
 House of Funk
Photography by Mark Weinberg

Inspiration for a french country l-shaped dark wood floor and brown floor kitchen remodel in New York with an undermount sink, beaded inset cabinets, beige cabinets, multicolored backsplash, mosaic tile backsplash, an island and black countertops
Inspiration for a french country l-shaped dark wood floor and brown floor kitchen remodel in New York with an undermount sink, beaded inset cabinets, beige cabinets, multicolored backsplash, mosaic tile backsplash, an island and black countertops
 Eleven Four LLC
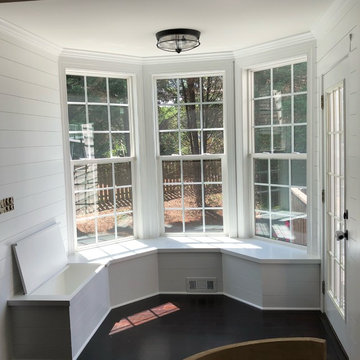
Inspiration for a small cottage dark wood floor and brown floor hallway remodel in Charlotte with white walls
3