
Search results for "Curved ceiling" in Home Design Ideas
 Forehan Construction Inc.
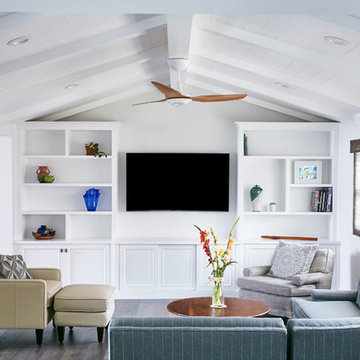
Inspiration for a transitional enclosed dark wood floor family room remodel in Orange County with white walls, no fireplace and a wall-mounted tv
 Choate + Hertlein Architects
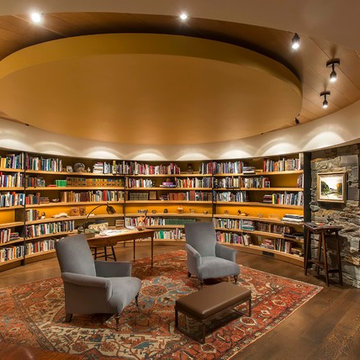
A rustic-modern house designed to grow organically from its site, overlooking a cornfield, river and mountains in the distance. Indigenous stone and wood materials were taken from the site and incorporated into the structure, which was articulated to honestly express the means of construction. Notable features include an open living/dining/kitchen space with window walls taking in the surrounding views, and an internally-focused circular library celebrating the home owner’s love of literature.
Phillip Spears Photographer
 Lux Pad Interiors

Example of a mid-sized trendy open concept light wood floor and gray floor living room design in New York with gray walls, no fireplace and a wall-mounted tv
Find the right local pro for your project
 Belle Baron Designs
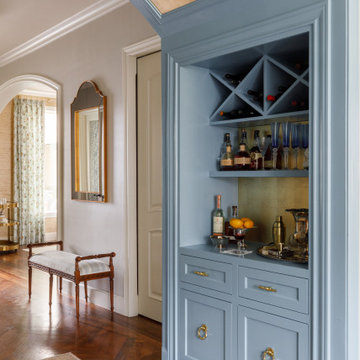
Example of a classic single-wall dark wood floor and brown floor dry bar design in Houston with no sink, shaker cabinets and blue cabinets
 Seattle Staged to Sell and Design LLC

Seating Area in modern home with large sliding doors to the patio.
Example of a large beach style formal and open concept medium tone wood floor and brown floor living room design in Seattle with gray walls, a ribbon fireplace, a concrete fireplace and a media wall
Example of a large beach style formal and open concept medium tone wood floor and brown floor living room design in Seattle with gray walls, a ribbon fireplace, a concrete fireplace and a media wall
 National Kitchen & Bath Association

Visit NKBA.org/ProSearch to find an NKBA professional near you- turn your dreams into reality! Best Kitchen & 1st Place- Large Kitchen 'Raise a Glass' by Wendy F. Johnson, CKD, CBD This kitchen translates into some serious cooking and baking for her, and a computer center and seven-stool raised bar area for him. With the focal point being the glass wall and views of a private golf course beyond, a large center island forms the heart of the space, open to an elaborate wall of cooking, refrigeration and storage. Photo: Dennis Martin

 John McClain Design
Custom iron stair rail in a geometric pattern is showcased against custom white floor to ceiling wainscoting along the stairwell. A custom brass table greets you as you enter.
Photo: Stephen Allen

Sponsored
Columbus, OH

Wannemacher Interiors
Customized Award-Winning Interior Design Solutions in Franklin Cnty OH
 Lori Shinal
Joanne Posse
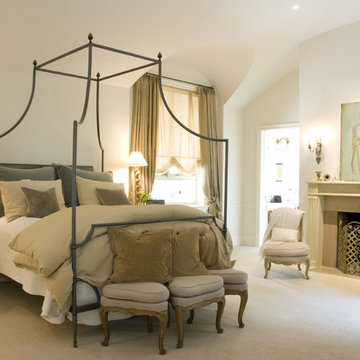
Elegant master carpeted bedroom photo in Philadelphia with white walls and a standard fireplace
Elegant master carpeted bedroom photo in Philadelphia with white walls and a standard fireplace
 Gaston & Wyatt
Architect: Dalgliesh Gilpin Paxton; Contractor: Alterra Construction Management

Living room - huge traditional living room idea in Other with a standard fireplace
Living room - huge traditional living room idea in Other with a standard fireplace

 Thompson Custom Homes
Example of a large classic master dark wood floor and brown floor bedroom design in Houston with white walls, a standard fireplace and a stone fireplace

 Charles Hilton Architects
HOBI Award 2013 - Winner - Best Interior Home Feature in a Custom Home
HOBI Award 2013 - Winner - Custom Home of the Year
HOBI Award 2013 - Winner - Project of the Year
HOBI Award 2013 - Winner - Best Custom Home 6,000-7,000 SF
HOBI Award 2013 - Winner - Best Remodeled Home $2 Million - $3 Million
Brick Industry Associates 2013 Brick in Architecture Awards 2013 - Best in Class - Residential- Single Family
AIA Connecticut 2014 Alice Washburn Awards 2014 - Honorable Mention - New Construction
athome alist Award 2014 - Finalist - Residential Architecture
Charles Hilton Architects
Woodruff/Brown Architectural Photography

 Peregrine Design Build
Photo by Jim Westphalen,
Interiors by TruexCullins Interiors
Living room - rustic living room idea in Burlington with gray walls and a stone fireplace
Living room - rustic living room idea in Burlington with gray walls and a stone fireplace



Sponsored
Columbus, OH

Structural Remodeling
Franklin County's Heavy Timber Specialists | Best of Houzz 2020!

 Ann Baumgartner Design
Example of a mid-sized classic guest light wood floor bedroom design in Denver with beige walls, a standard fireplace and a tile fireplace
 Ann Baumgartner Design
Inspiration for a mid-sized modern guest light wood floor bedroom remodel in Denver with beige walls, a standard fireplace and a tile fireplace

 Mary Washer Designs
Kim Sargent
Large trendy master multicolored tile and mosaic tile porcelain tile and beige floor freestanding bathtub photo in Wichita with a vessel sink, light wood cabinets, beige walls, flat-panel cabinets and blue countertops
Large trendy master multicolored tile and mosaic tile porcelain tile and beige floor freestanding bathtub photo in Wichita with a vessel sink, light wood cabinets, beige walls, flat-panel cabinets and blue countertops

 Tomahawk Log & Country Homes Inc.
Dan Hoffman
Living room - rustic formal dark wood floor living room idea in Other with a standard fireplace, a stone fireplace and a concealed tv
Living room - rustic formal dark wood floor living room idea in Other with a standard fireplace, a stone fireplace and a concealed tv



 Landmark Custom Builder & Remodeling, LLC

Entryway - large traditional beige floor and limestone floor entryway idea in Orlando with beige walls and a dark wood front door

 Altius Design Group
Longviews Studios
Mid-sized mountain style formal and open concept dark wood floor living room photo in Orange County with white walls, a standard fireplace and a stone fireplace
Mid-sized mountain style formal and open concept dark wood floor living room photo in Orange County with white walls, a standard fireplace and a stone fireplace
14