
Search results for "Curved ceiling" in Home Design Ideas
 Wolf Corporation
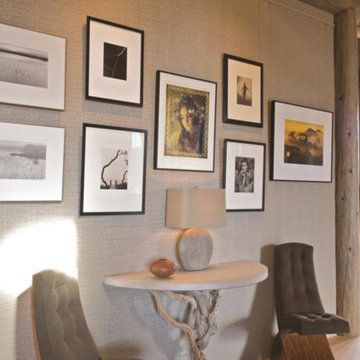
Hallway - large contemporary light wood floor hallway idea in Albuquerque with beige walls
 Isla Homes

Möbius was designed with intention of breaking away from architectural norms, including repeating right angles, and standard roof designs and connections. Nestled into a serene landscape on the barrier island of Casey Key, the home features protected, navigable waters with a dock on the rear side, and a private beach and Gulf views on the front. Materials like cypress, coquina, and shell tabby are used throughout the home to root the home to its place.
Photo by Ryan Gamma
 Wolf Corporation
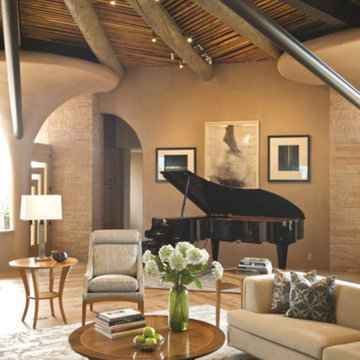
Example of a large trendy formal and open concept light wood floor living room design in Albuquerque with beige walls, no fireplace and no tv
Find the right local pro for your project
 Cara Woodhouse Interiors LLC
Robert Granoff Photography
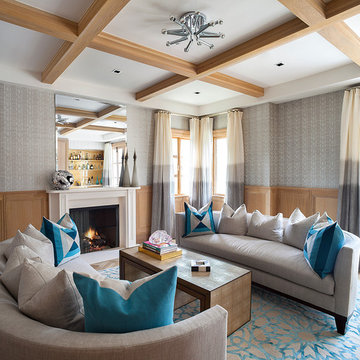
Trendy living room photo in New York with multicolored walls and a standard fireplace
Trendy living room photo in New York with multicolored walls and a standard fireplace

 Norris Furniture & Interiors
Open concept kitchen - huge mediterranean l-shaped multicolored floor open concept kitchen idea in Miami with an undermount sink, recessed-panel cabinets, gray cabinets, white backsplash, mosaic tile backsplash, two islands and stainless steel appliances
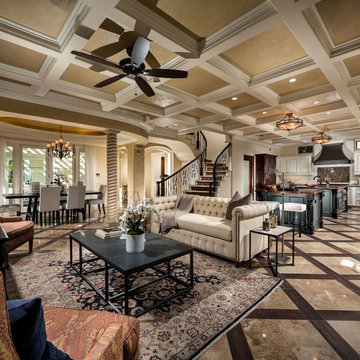
 Guettler Photo
David Guettler Photography, david@guettlerphotography.com (562)225-1941
Example of a classic open concept living room design in Los Angeles with beige walls
Example of a classic open concept living room design in Los Angeles with beige walls







 Arch4

Arch4Living room - large 1950s open concept dark wood floor and brown floor living room idea in San Francisco with a media wall

 User
UserLiving room library - 1960s open concept concrete floor living room library idea in Los Angeles with white walls, a standard fireplace and no tv
 Interiology Design Co.

It’s all about the view, with a seamless transition from outdoors to inside. We love the modern twist on the traditional waterfront theme, as the ocean is reflected in the hand woven turquoise and blue rug. A custom deep curved sofa provides plenty of family seating, angled for both conversation and a perfect view. The curved shapes of the sofa, coffee table and teal swivel chairs bring softer edges to the condo’s strong architectural angles. The wallpapered tray ceilings mirror the endless sky view from the surrounding windows.

Sponsored
Columbus, OH

Structural Remodeling
Franklin County's Heavy Timber Specialists | Best of Houzz 2020!
 Homes by Chris
Mark McDonald

Entryway - mid-sized craftsman medium tone wood floor entryway idea in Kansas City with beige walls and a black front door
Entryway - mid-sized craftsman medium tone wood floor entryway idea in Kansas City with beige walls and a black front door

 Logic Integration
This exclusive guest home features excellent and easy to use technology throughout. The idea and purpose of this guesthouse is to host multiple charity events, sporting event parties, and family gatherings. The roughly 90-acre site has impressive views and is a one of a kind property in Colorado.
The project features incredible sounding audio and 4k video distributed throughout (inside and outside). There is centralized lighting control both indoors and outdoors, an enterprise Wi-Fi network, HD surveillance, and a state of the art Crestron control system utilizing iPads and in-wall touch panels. Some of the special features of the facility is a powerful and sophisticated QSC Line Array audio system in the Great Hall, Sony and Crestron 4k Video throughout, a large outdoor audio system featuring in ground hidden subwoofers by Sonance surrounding the pool, and smart LED lighting inside the gorgeous infinity pool.
J Gramling Photos
 Home Matters Home Staging & Redesign
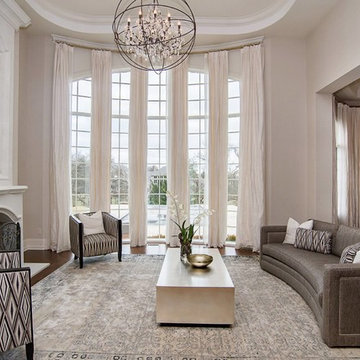
Inspiration for a transitional dark wood floor living room remodel in Indianapolis with gray walls, a standard fireplace and no tv
 Robin's Nest Interiors
Steven Long

Example of a mid-sized classic formal and open concept medium tone wood floor living room design in Nashville with beige walls
Example of a mid-sized classic formal and open concept medium tone wood floor living room design in Nashville with beige walls

Sponsored
Columbus, OH

Wannemacher Interiors
Customized Award-Winning Interior Design Solutions in Franklin Cnty OH
 Kurtz Homes Naples


Dining room - mediterranean ceramic tile dining room idea in Miami with yellow walls

 David Charlez Designs

A custom two story curved staircase features a grand entrance of this home. It is designed with open treads and a custom scroll railing. Photo by Spacecrafting

 Becker Morgan Group, Inc.
Example of a large country master gray tile white floor and marble floor bathroom design in Other with recessed-panel cabinets, white cabinets, gray walls, an undermount sink, white countertops, an urinal and quartzite countertops
18