
Search results for "Curved ceiling" in Home Design Ideas

 Noz Design
Colin Price Photography
Example of a mid-sized eclectic multicolored floor and tray ceiling enclosed dining room design in San Francisco with gray walls
Example of a mid-sized eclectic multicolored floor and tray ceiling enclosed dining room design in San Francisco with gray walls

 Weiss Alexander Design Group
Example of a trendy l-shaped beige floor kitchen design in DC Metro with a farmhouse sink, shaker cabinets, dark wood cabinets, beige backsplash, paneled appliances and an island

 Mountain + Beach Interiors - Schonewill Int'l
Debra designed this bathroom to be warmer grays and brownish mauve marble to compliment your skin colors. The master shower features a beautiful slab of Onyx that you see upon entry to the room along with a custom stone freestanding bench-body sprays and high end plumbing fixtures. The freestanding Victoria + Albert tub has a stone bench nearby that stores dry towels and make up area for her. The custom cabinetry is figured maple stained a light gray color. The large format warm color porcelain tile has also a concrete look to it. The wood clear stained ceilings add another warm element. custom roll shades and glass surrounding shower. The room features a hidden toilet room with opaque glass walls and marble walls. This all opens to the master hallway and the master closet glass double doors. There are no towel bars in this space only robe hooks to dry towels--keeping it modern and clean of unecessary hardware as the dry towels are kept under the bench.
Find the right local pro for your project

 Castle Design
Alise O'Brien Photography
Elegant wooden curved mixed material railing staircase photo in St Louis with wooden risers
Elegant wooden curved mixed material railing staircase photo in St Louis with wooden risers
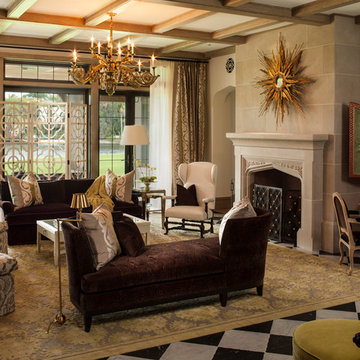
 Taylor & Taylor, Inc.
The Tudor style arch on the carved stone fireplace is one of the many found throughout the house. An opulently patterned wool and silk rug from Stark Carpet and a French nineteenth century chandelier add Old-World touches.

 AIBD - American Institute of Building Design
The appeal of this Spanish Colonial home starts at the front elevation with clean lines and elegant simplicity and continues to the interior with white-washed walls adorned in old world decor. In true hacienda form, the central focus of this home is the 2-story volume of the Kitchen-Dining-Living rooms. From the moment of arrival, we are treated with an expansive view past the catwalk to the large entertaining space with expansive full height windows at the rear. The wood ceiling beams, hardwood floors, and swooped fireplace walls are reminiscent of old world Spanish or Andalusian architecture.
An ARDA for Model Home Design goes to
Southwest Design Studio, Inc.
Designers: Stephen Shively with partners in building
From: Bee Cave, Texas

 Pinnacle Custom Builders, Inc.
Mid-sized trendy wooden curved open and cable railing staircase photo in Atlanta

Sponsored
Columbus, OH
Free consultation for landscape design!

Peabody Landscape Group
Columbus' Reliable Landscape Design & Contracting


 Studio QL
Finished and installed the tongue and grove in this curved ceiling.

1960s patio photo in Austin with a roof extension
1960s patio photo in Austin with a roof extension

 Soundesign Group Architects, PLLC
Inspiration for a mid-sized contemporary master light wood floor and brown floor bedroom remodel in Seattle with green walls and no fireplace
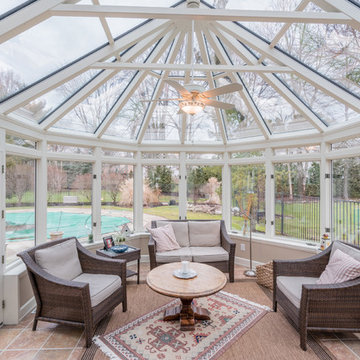
 Brian Corrigan Photography
Brian Corrigan
Inspiration for a timeless brown floor sunroom remodel in Cleveland with a glass ceiling
Inspiration for a timeless brown floor sunroom remodel in Cleveland with a glass ceiling
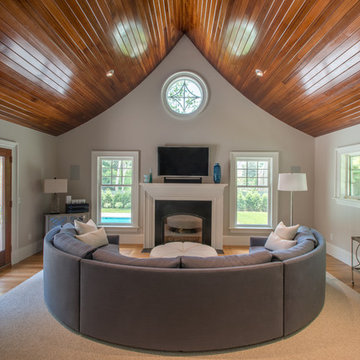
 Horan Building Company
Kindra Clineff
Elegant medium tone wood floor family room photo in Providence with beige walls, a wall-mounted tv and a standard fireplace
Elegant medium tone wood floor family room photo in Providence with beige walls, a wall-mounted tv and a standard fireplace
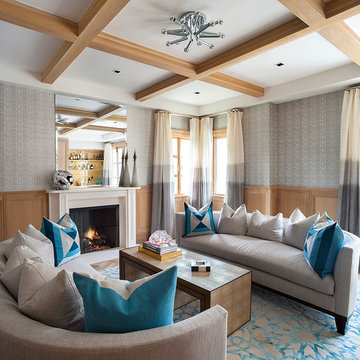
 Robert Granoff
Interiors by Morris & Woodhouse Interiors LLC, Architecture by ARCHONSTRUCT LLC
© Robert Granoff
Living room - mid-sized contemporary formal living room idea in New York with multicolored walls and a standard fireplace
Living room - mid-sized contemporary formal living room idea in New York with multicolored walls and a standard fireplace



 User
UserInspiration for a southwestern 3/4 beige floor bathroom remodel in Phoenix with medium tone wood cabinets, brown walls, an undermount sink and shaker cabinets

 Peter Vincent Architects
Ceiling heights were raised and indoor/outdoor transition space takes advantage of views in the Great Room.
Photo Credit: Kyle Rothenborg
Example of a mid-sized beach style medium tone wood floor and brown floor living room design in Hawaii
Example of a mid-sized beach style medium tone wood floor and brown floor living room design in Hawaii
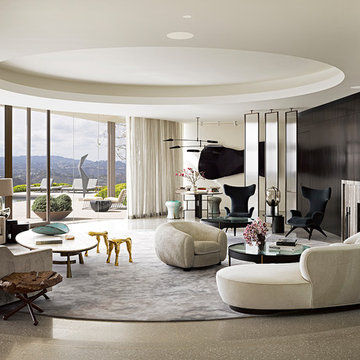
 Jamie Bush & Co.
Peter Murdock
Living room - contemporary open concept gray floor living room idea in Los Angeles with white walls and a standard fireplace
Living room - contemporary open concept gray floor living room idea in Los Angeles with white walls and a standard fireplace

 Jackson Paige Interiors, Inc.
William Hefner Architecture, Erika Bierman Photography
Transitional patio photo in Los Angeles
Transitional patio photo in Los Angeles

 Amy Storm & Company

Transitional freestanding desk medium tone wood floor, brown floor, exposed beam, vaulted ceiling and wood ceiling home office photo in Chicago with white walls
 Rehkamp Larson Architects, Inc.
Scott Amundson Photography
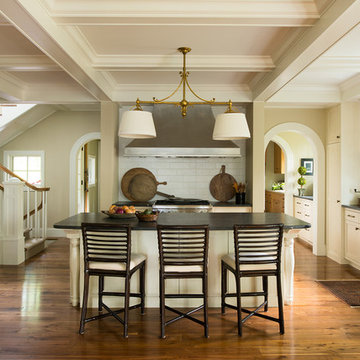
Beach style dark wood floor and brown floor kitchen photo in Minneapolis with a farmhouse sink, shaker cabinets, beige cabinets, white backsplash, stainless steel appliances and an island
Beach style dark wood floor and brown floor kitchen photo in Minneapolis with a farmhouse sink, shaker cabinets, beige cabinets, white backsplash, stainless steel appliances and an island
20