
Search results for "Curved ceiling" in Home Design Ideas

Transitional open concept light wood floor and beige floor family room photo in San Francisco with gray walls, a ribbon fireplace and a wall-mounted tv
 AHD&Co
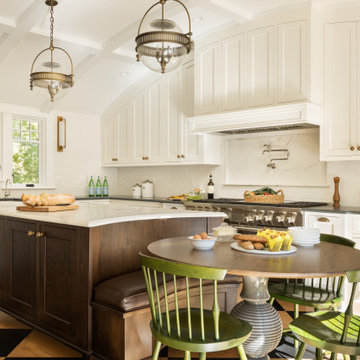
Custom kitchen with barrel vaulted ceiling and cabinets to match.
Kitchen - transitional kitchen idea in New York
Kitchen - transitional kitchen idea in New York

Find the right local pro for your project
 BCB Homes, Inc.
Venjhamin Reyes
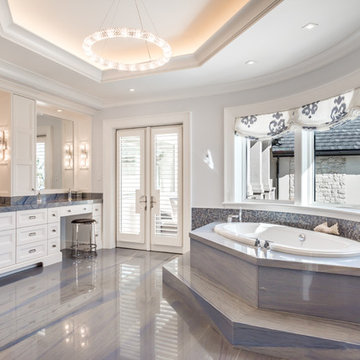
Tuscan master gray tile and mosaic tile gray floor drop-in bathtub photo in Other with recessed-panel cabinets, white cabinets, gray walls and gray countertops
Tuscan master gray tile and mosaic tile gray floor drop-in bathtub photo in Other with recessed-panel cabinets, white cabinets, gray walls and gray countertops

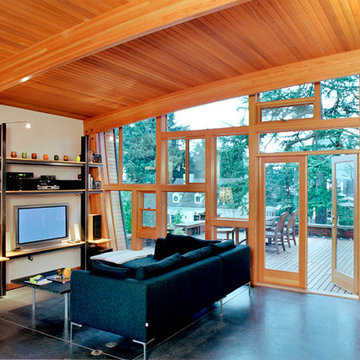
 Wood, Naturally
Cedar is a highly revered, durable wood that’s naturally resistant to rot, decay and insect attacks.
Western Red Cedar is pitch and resin-free, which means it’s ideal for accepting and holding a wide range of beautiful finishes including elegant dark stains, shabby chic bleaches, traditional solid colors and naturally beautiful semi-transparents. Western Red Cedar also offers a wide range of lumber dimensions, surface textures and grades so it works in many different applications.

 Ameerti Jameela Mansions and Estates, Inc
Hallway - mediterranean hallway idea in Chicago with white walls

Sponsored
Columbus, OH

Structural Remodeling
Franklin County's Heavy Timber Specialists | Best of Houzz 2020!

 National Association of Home Builders
2012: This Arts and Crafts style house draws from the most influential English architects of the early 20th century. Designed to be enjoyed by multiple families as a second home, this 4,900-sq-ft home contains three identical master suites, three bedrooms and six bathrooms. The bold stucco massing and steep roof pitches make a commanding presence, while flared roof lines and various detailed openings articulate the form. Inside, neutral colored walls accentuate richly stained woodwork. The timber trusses and the intersecting peak and arch ceiling open the living room to form a dynamic gathering space. Stained glass connects the kitchen and dining room. The open floor plan allows abundant light and views to the exterior, and also provides a sense of connection and functionality. A pair of matching staircases separates the two upper master suites, trimmed with custom balusters.
Architect :Wayne Windham Architect - http://waynewindhamarchitect.com/
Builder: Buffington Homes - http://buffingtonhomes.com/
Interior Designer : Kathryn McGowan
Land Planner: Sunnyside Designs
 Coffey & Co. House of Interiors
Lisza Coffey

Inspiration for a large rustic formal and open concept carpeted and beige floor living room remodel in Omaha with a two-sided fireplace, beige walls, a stone fireplace and no tv
Inspiration for a large rustic formal and open concept carpeted and beige floor living room remodel in Omaha with a two-sided fireplace, beige walls, a stone fireplace and no tv
 MileStone Community Builders
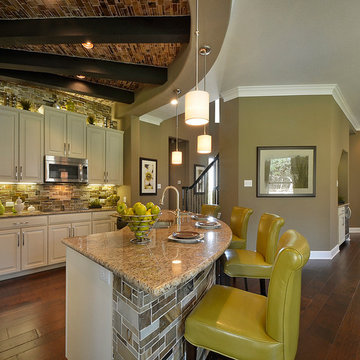
Inspiration for a contemporary dark wood floor open concept kitchen remodel in Austin with a double-bowl sink, raised-panel cabinets, white cabinets, granite countertops, multicolored backsplash, stone tile backsplash, stainless steel appliances and an island

 Jackson Hole AV
Inspiration for a mid-sized rustic marble floor and beige floor hallway remodel in Jackson with multicolored walls






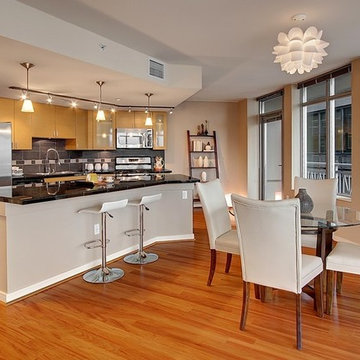
 Seattle Staged to Sell and Design LLC
Inspiration for a contemporary single-wall eat-in kitchen remodel in Seattle with flat-panel cabinets, light wood cabinets, gray backsplash and stainless steel appliances

 The Teich Group
Mid-sized trendy master beige tile and white tile brown floor and vinyl floor bathroom photo in Detroit with an undermount tub and white walls

 frenchCALIFORNIA
Living room - contemporary open concept light wood floor and beige floor living room idea in Other with white walls

 Design Elite
This expansive bedroom is anchored by two upholstered mirrored beds. The decidedly grown-up furniture is tempered with fun rugs and bedding, allowing the room to age with the children who call it theirs.



 Platinum Realty Network
Elegant color palette flowing throughout. Endless mountain views from every angle. Wood plank and exposed beam ceilings. Grand eat in kitchen is complete with custom cabinets and granite counters. Oversized island has breakfast bar and built in bookcases. Top of the line stainless steel appliances and a farmhouse style sink!


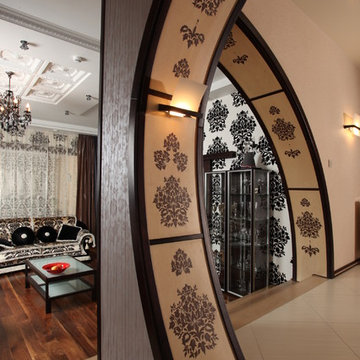
 VINT NYC
Albert Vo
Example of a large trendy formal and open concept ceramic tile living room design in New York with gray walls
Example of a large trendy formal and open concept ceramic tile living room design in New York with gray walls
21