
Search results for "Curved ceiling" in Home Design Ideas
 Maraya Interior Design

Old World European, Country Cottage. Three separate cottages make up this secluded village over looking a private lake in an old German, English, and French stone villa style. Hand scraped arched trusses, wide width random walnut plank flooring, distressed dark stained raised panel cabinetry, and hand carved moldings make these traditional farmhouse cottage buildings look like they have been here for 100s of years. Newly built of old materials, and old traditional building methods, including arched planked doors, leathered stone counter tops, stone entry, wrought iron straps, and metal beam straps. The Lake House is the first, a Tudor style cottage with a slate roof, 2 bedrooms, view filled living room open to the dining area, all overlooking the lake. The Carriage Home fills in when the kids come home to visit, and holds the garage for the whole idyllic village. This cottage features 2 bedrooms with on suite baths, a large open kitchen, and an warm, comfortable and inviting great room. All overlooking the lake. The third structure is the Wheel House, running a real wonderful old water wheel, and features a private suite upstairs, and a work space downstairs. All homes are slightly different in materials and color, including a few with old terra cotta roofing. Project Location: Ojai, California. Project designed by Maraya Interior Design. From their beautiful resort town of Ojai, they serve clients in Montecito, Hope Ranch, Malibu and Calabasas, across the tri-county area of Santa Barbara, Ventura and Los Angeles, south to Hidden Hills. Patrick Price Photo
 A.C. PAZ CONSTRUCTION INC
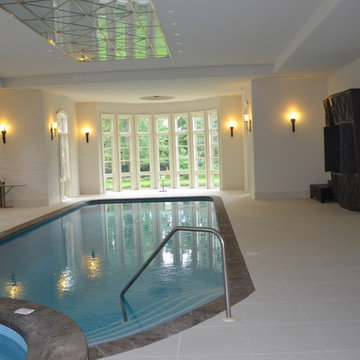
Hot tub - mid-sized traditional indoor tile and rectangular lap hot tub idea in Toronto
 Paradise Tiny Homes LLC

Three bubble windows give light and unique detail to the staircase. These windows are marketed as "dog windows" to install in your fence so that your pup pop their head in to see around the way.
The centerpiece and focal point to this tiny home living room is the grand circular-shaped window which is actually two half-moon windows jointed together where the mango woof bartop is placed. This acts as a work and dining space. Hanging plants elevate the eye and draw it upward to the high ceilings. Colors are kept clean and bright to expand the space. The loveseat folds out into a sleeper and the ottoman/bench lifts to offer more storage. The round rug mirrors the window adding consistency. This tropical modern coastal Tiny Home is built on a trailer and is 8x24x14 feet. The blue exterior paint color is called cabana blue. The large circular window is quite the statement focal point for this how adding a ton of curb appeal. The round window is actually two round half-moon windows stuck together to form a circle. There is an indoor bar between the two windows to make the space more interactive and useful- important in a tiny home. There is also another interactive pass-through bar window on the deck leading to the kitchen making it essentially a wet bar. This window is mirrored with a second on the other side of the kitchen and the are actually repurposed french doors turned sideways. Even the front door is glass allowing for the maximum amount of light to brighten up this tiny home and make it feel spacious and open. This tiny home features a unique architectural design with curved ceiling beams and roofing, high vaulted ceilings, a tiled in shower with a skylight that points out over the tongue of the trailer saving space in the bathroom, and of course, the large bump-out circle window and awning window that provides dining spaces.
Find the right local pro for your project
 PreteInteriors
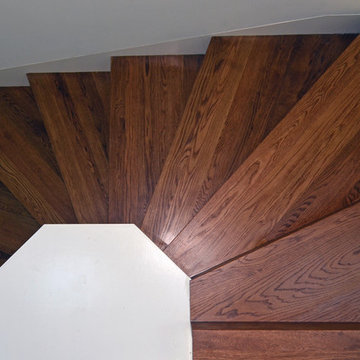

Staircase - large traditional wooden curved metal railing staircase idea in Toronto with wooden risers
 Annette McCleery Building Design
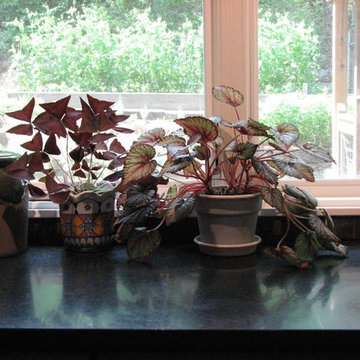
Example of a mid-sized transitional l-shaped porcelain tile kitchen design in Other with an undermount sink, shaker cabinets, gray cabinets, granite countertops, brown backsplash, ceramic backsplash and stainless steel appliances
 Cambridge Construction LLC
Ron Rosenzweig
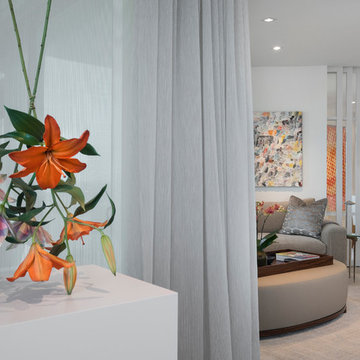
Example of a mid-sized trendy enclosed medium tone wood floor and brown floor family room design in Miami with white walls and no fireplace
Example of a mid-sized trendy enclosed medium tone wood floor and brown floor family room design in Miami with white walls and no fireplace


 Interior Expressions, Inc.

Example of a transitional single-wall dark wood floor eat-in kitchen design in Tampa with raised-panel cabinets, white cabinets, granite countertops, multicolored backsplash, matchstick tile backsplash, stainless steel appliances and an island
 Soundesign Group Architects, PLLC
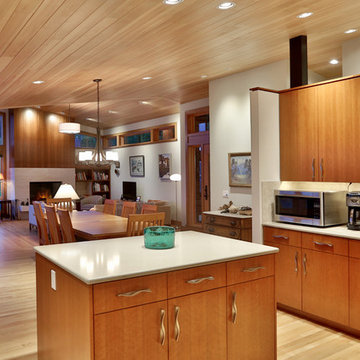
Example of a mid-sized arts and crafts l-shaped light wood floor and beige floor open concept kitchen design in Seattle with flat-panel cabinets, medium tone wood cabinets, solid surface countertops, beige backsplash, ceramic backsplash, stainless steel appliances, an island and white countertops
 A.C. PAZ CONSTRUCTION INC

Inspiration for a mid-sized timeless indoor tile and rectangular lap hot tub remodel in Toronto
 Forja Designs
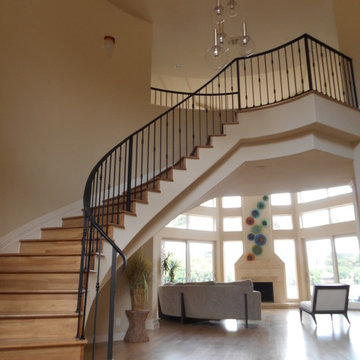
A beautiful and simple design of steel railing enhance the entrance of this Lake house, stair was made of solid steel and pattern was done at site, later was fabricated on our shop and brought in pieces and welded to became one solid piece.
Photo by Forja Designs
 InDesign Interiors
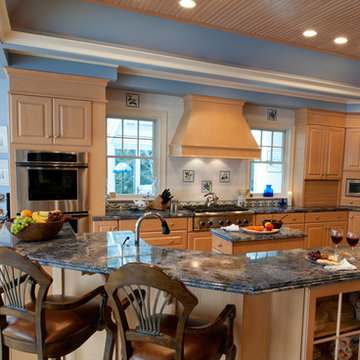
Inspiration for a large coastal l-shaped light wood floor eat-in kitchen remodel in Boston with raised-panel cabinets, light wood cabinets, granite countertops, white backsplash, ceramic backsplash, paneled appliances and two islands
 Glassman Lighting
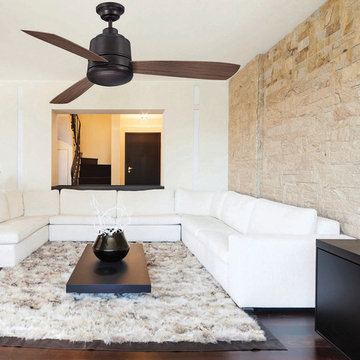
Example of a large trendy formal and enclosed dark wood floor living room design in San Francisco with beige walls, no fireplace and no tv

Sponsored
Columbus, OH

Structural Remodeling
Franklin County's Heavy Timber Specialists | Best of Houzz 2020!
 CH Burnham Inc.

Inspiration for a large contemporary wooden curved staircase remodel in San Francisco with wooden risers
 aMortonDesign
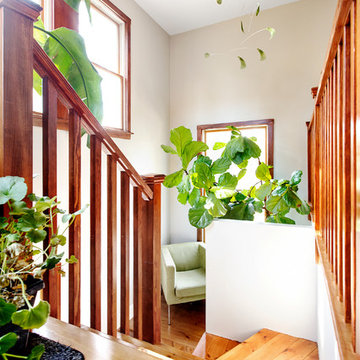
New seating and plant nook in Addition extension of Sun Room
Patrick Roger Photography
Inspiration for a mid-sized timeless wooden curved wood railing staircase remodel in Boston with wooden risers
Inspiration for a mid-sized timeless wooden curved wood railing staircase remodel in Boston with wooden risers
 A.C. PAZ CONSTRUCTION INC

Hot tub - mid-sized traditional indoor tile and rectangular lap hot tub idea in Toronto
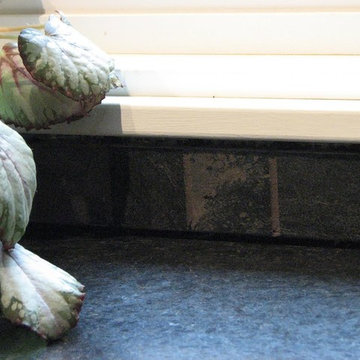 Annette McCleery Building Design
Height between counter top and window sill filled with 2 inch accent tiles.
Photo by Annette McCleery
Inspiration for a mid-sized transitional l-shaped porcelain tile kitchen remodel in Other with an undermount sink, shaker cabinets, gray cabinets, granite countertops, brown backsplash, ceramic backsplash and stainless steel appliances
Inspiration for a mid-sized transitional l-shaped porcelain tile kitchen remodel in Other with an undermount sink, shaker cabinets, gray cabinets, granite countertops, brown backsplash, ceramic backsplash and stainless steel appliances

Sponsored
Westerville, OH

Custom Home Works
Franklin County's Award-Winning Design, Build and Remodeling Expert
 Borrelli Woodworking L.L.C.
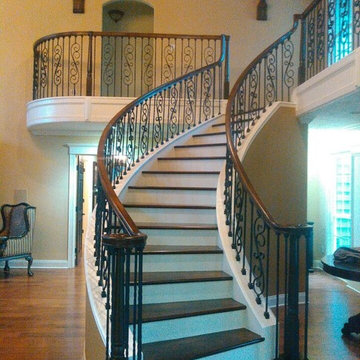
Example of a mid-sized classic wooden curved wood railing staircase design in Miami with wooden risers
 Forja Designs
 A beautiful and simple design of steel railing enhance the entrance of this Lake house, stair was made of solid steel and pattern was done at site, later was fabricated on our shop and brought in pieces and welded to became one solid piece.
Photo by Forja Designs
 Ken Gaylord Architect-Build
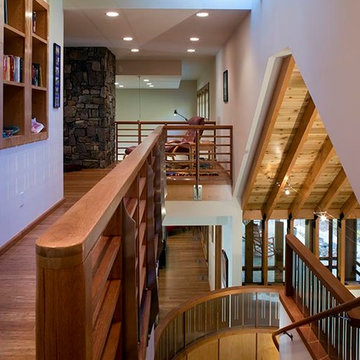
Inspiration for a mid-sized rustic medium tone wood floor and brown floor hallway remodel in Other with white walls
82