
Search results for "Curved ceiling" in Home Design Ideas


 K. M. Skelly, Inc
Amadeus Leitner

Living room - huge mediterranean formal and open concept dark wood floor living room idea in Albuquerque with beige walls, a standard fireplace, a stone fireplace and no tv
Living room - huge mediterranean formal and open concept dark wood floor living room idea in Albuquerque with beige walls, a standard fireplace, a stone fireplace and no tv

 Giffin & Crane General Contractors, Inc.
Bedroom and fireplace.
Tuscan medium tone wood floor bedroom photo in Santa Barbara with beige walls and a standard fireplace
Tuscan medium tone wood floor bedroom photo in Santa Barbara with beige walls and a standard fireplace
Find the right local pro for your project

 Onshore Construction & Development, Inc.

Tuscan beige floor seated home bar photo in Miami with dark wood cabinets, mirror backsplash and brown countertops
 Gelotte Architecture

A Japan-inspired kitchen remodel.
Example of a mid-sized 1950s medium tone wood floor kitchen design in Seattle with flat-panel cabinets, medium tone wood cabinets, stainless steel appliances and an island
Example of a mid-sized 1950s medium tone wood floor kitchen design in Seattle with flat-panel cabinets, medium tone wood cabinets, stainless steel appliances and an island
 John-William Interiors
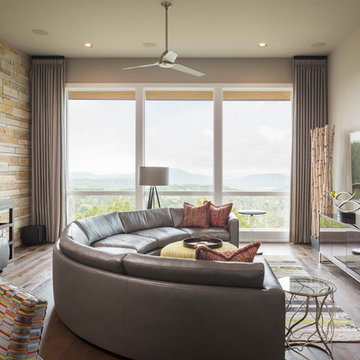
Trendy dark wood floor living room photo in Austin with beige walls, no fireplace and a wall-mounted tv

Sponsored
Columbus, OH

Structural Remodeling
Franklin County's Heavy Timber Specialists | Best of Houzz 2020!

 Inspired Interiors - Design. Build. Furnish.
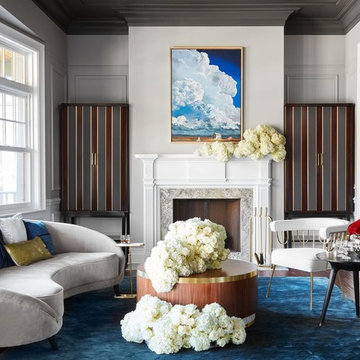
Example of a large transitional formal and open concept dark wood floor and brown floor living room design in Chicago with gray walls, a standard fireplace, a stone fireplace and no tv

 Meadowbank Designs
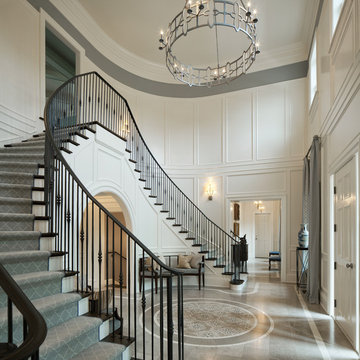
Example of a large classic wooden curved staircase design in Philadelphia with painted risers

 Opustone
Colonial White marble floor
Piave Splitface quartzite archway
Hallway - contemporary marble floor and beige floor hallway idea in Miami with white walls
Hallway - contemporary marble floor and beige floor hallway idea in Miami with white walls

 Miramonti Architect PC
Large trendy formal and open concept travertine floor and brown floor living room photo in Denver with beige walls, a two-sided fireplace and a stone fireplace

 Aniko Nicholson Design
In this open concept kitchen, you'll discover an inviting, spacious island that's perfect for gatherings and gourmet cooking. With meticulous attention to detail, custom woodwork adorns every part of this culinary haven, from the richly decorated cabinets to the shiplap ceiling, offering both warmth and sophistication that you'll appreciate.
The glistening countertops highlight the wood's natural beauty, while a suite of top-of-the-line appliances seamlessly combines practicality and luxury, making your cooking experience a breeze. The prominent farmhouse sink adds practicality and charm, and a counter bar sink in the island provides extra convenience, tailored just for you.
Bathed in natural light, this kitchen transforms into a welcoming masterpiece, offering a sanctuary for both culinary creativity and shared moments of joy. Count on the quality, just like many others have. Let's make your culinary dreams come true. Take action today and experience the difference.

Sponsored
Columbus, OH

Hope Restoration & General Contracting
Columbus Design-Build, Kitchen & Bath Remodeling, Historic Renovations
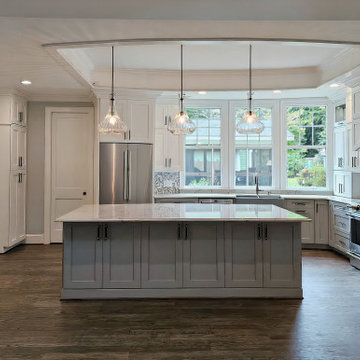
 Vermillion Interiors
This one-of-a-kind transitional kitchen was designed around three striking curved elements that bring flow and harmony to the space: a custom curved coffered ceiling, a matching curved island, and softly contoured quartzite countertops. These architectural details mirror one another to create a sense of symmetry and movement rarely found in kitchen design.
The island, both functional and sculptural, anchors the room with ample prep space and seating, while the gracefully arched ceiling above draws the eye upward and frames a trio of elegant pendant lights. This intentional repetition of curves adds softness and sophistication to the kitchen’s overall aesthetic.
White shaker cabinetry pairs with a light gray island base for a timeless two-tone palette, complemented by dark hardwood flooring and sleek stainless steel appliances — including a double oven, built-in microwave, and integrated refrigerator. Natural light pours in through a large wall of picture windows, illuminating every detail from the mosaic backsplash to the hidden pantry door.
Designed for homeowners who value craftsmanship and cohesion, this space blends visual artistry with everyday function, elevating the kitchen into a true architectural centerpiece.
 River Birch Construction

Great room - huge modern marble floor great room idea in Miami with white walls and no fireplace
 JVLphotography
Project designed by Houry Avedissian of HA² Architectural Design and build by RND Construction. Photography by JVLphoto
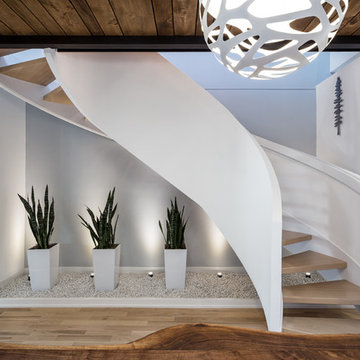
Example of a mid-sized minimalist wooden curved open and wood railing staircase design in Ottawa
Example of a mid-sized minimalist wooden curved open and wood railing staircase design in Ottawa
 Langguth Design Ltd.

Example of a large transitional galley ceramic tile wet bar design in Chicago with dark wood cabinets and granite countertops

Sponsored
Plain City, OH

Kuhns Contracting, Inc.
Central Ohio's Trusted Home Remodeler Specializing in Kitchens & Baths
 Joanie Wyll & Associates, Inc.
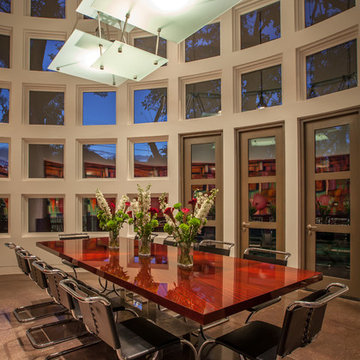
Inspiration for a contemporary dining room remodel in Dallas with white walls
 Cynthia Lynn Photography

Example of a farmhouse gray floor entryway design in Chicago with white walls and a glass front door
 Intrinsic Studio Co.

Small trendy galley dark wood floor, beige floor and coffered ceiling eat-in kitchen photo in Toronto with an undermount sink, shaker cabinets, white cabinets, quartz countertops, white backsplash, quartz backsplash, stainless steel appliances, an island and yellow countertops
79