
Search results for "Curved wall" in Home Design Ideas

 Pacific Coast Builders, Inc.
Marcie Heitzmann
Staircase - mid-sized contemporary wooden curved staircase idea in Orange County with wooden risers
Staircase - mid-sized contemporary wooden curved staircase idea in Orange County with wooden risers


 SHELTER Custom-Built Living
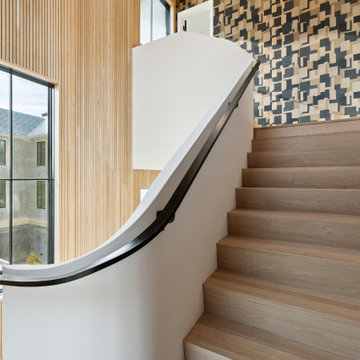
Staircase - large modern wooden curved wood railing and wall paneling staircase idea in Charleston
Find the right local pro for your project

 Matthew Giampietro Garden Design
Water wall water feature outside the bathroom window. Quartzite rock
Design ideas for a contemporary side yard stone water fountain landscape in Miami.
Design ideas for a contemporary side yard stone water fountain landscape in Miami.

 SDG - Scheiber Design Group
This sitting area is just opposite the large kitchen. It has a large plaster fireplace, exposed beam ceiling, and terra cotta tiles on the floor. The draperies are wool sheers in a neutral color similar to the walls. A bold area rug, zebra printed upholstered ottoman, and a tree of life sculpture complete the room.

 Nancy Finneson | DeMane Design
The owners of this remodel desired a refreshing new master bathroom. The original layout was poorly designed with minimal storage, a small shower, a rarely used bathtub and a water closet that was difficult to access. The old vanity flanked a curved wall of glass block (the main challenge with this space) which didn’t allow for mirrors and was always cluttered because of limited storage.
With smart space planning and attention to detail this well-appointed bathroom is now a uniquely personal space that functions brilliantly and balanced for the homeowners.
Photo: DeMane Design

 Valerie Grant Interiors
Peter Rymwid
Example of a mid-sized classic enclosed dark wood floor living room design in New York with a music area, beige walls, a standard fireplace, no tv and a stone fireplace
Example of a mid-sized classic enclosed dark wood floor living room design in New York with a music area, beige walls, a standard fireplace, no tv and a stone fireplace



 Shiflet Richardson Architects
Study room - contemporary freestanding desk medium tone wood floor study room idea in Austin with multicolored walls

 Wilber Windows & Doors
Mid-sized traditional gray one-story mixed siding gable roof idea with a shingle roof

 Anne Michaelsen Design
Mark Lohman
Example of a beach style eat-in kitchen design in Orange County with a double-bowl sink, glass-front cabinets, white cabinets, multicolored backsplash, mosaic tile backsplash, stainless steel appliances, white walls and an island
Example of a beach style eat-in kitchen design in Orange County with a double-bowl sink, glass-front cabinets, white cabinets, multicolored backsplash, mosaic tile backsplash, stainless steel appliances, white walls and an island

Large trendy master bedroom photo in Phoenix with white walls, a corner fireplace and a concrete fireplace

 Bertram Blondina Handrail & Stair Inc.
Curved upper stair with white oak treads and risers. Lower section straight rail over glass. White oak round rail.
Mid-sized minimalist wooden curved staircase photo in San Francisco with wooden risers
Mid-sized minimalist wooden curved staircase photo in San Francisco with wooden risers

 DUCHATEAU Floors
Interior Designer Kim Scrodo designed her award-winning desert haven featuring DuChâteau's Slat from The Heritage Timber Edition
Example of a tuscan entryway design in San Diego
Example of a tuscan entryway design in San Diego

Sponsored
Sunbury, OH

J.Holderby - Renovations
Franklin County's Leading General Contractors - 2X Best of Houzz!

 Hedahl Landscape Deck & Patio
Permeable paver patio installed over septic drainline to provide breathability. Raised garden beds built into wall allow access from above and below.

 VanderHorn Architects
The center projecting bay of the main block features an entry portico with Ionic columns supporting a broken pedimented roof, all of limestone. French doors with transoms afford a view to Long Island Sound beyond. Above, a tall window with limestone surround is nestled under the flared eaves of the hipped slate roofed gable that completes the composition.
Woodruff Brown Photography

 Freestyle Interiors
Bedroom - large transitional master dark wood floor and brown floor bedroom idea in Miami with brown walls and no fireplace

 User
Custom built arch ways, glass upper cabinets with 'X' mullions, calacatta marble used on both back splash and built up counter top,stainless steel appliances, and integrated refrigerator and freezer.



 Overland Partners Architecture + Urban Design
Copyright © 2009 Robert Reck. All Rights Reserved.
Living room library - huge southwestern enclosed dark wood floor and brown floor living room library idea in Albuquerque with orange walls, a standard fireplace, a stone fireplace and no tv
Living room library - huge southwestern enclosed dark wood floor and brown floor living room library idea in Albuquerque with orange walls, a standard fireplace, a stone fireplace and no tv

 Arredo Casa Group
Contemporary light grey curved vanity cabinet from the Young Collection. There are more colors and styles available. This design can work in a modern bathroom or a contemporary bathroom. The vanity is lightly textured and has a glossy black top.

 SAB Homes LLC
The dining room. View into the kitchen.
Photography by Brandon Bamesberger
Example of a mid-sized transitional medium tone wood floor enclosed dining room design in Kansas City with beige walls
Example of a mid-sized transitional medium tone wood floor enclosed dining room design in Kansas City with beige walls
134