
Search results for "Curved wall" in Home Design Ideas


 Yancy Kitchen & Bath Design
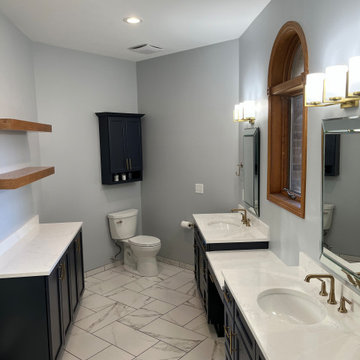
The shower was too small, had started leaking and the client had no need for a tub in their master so we built a wall and moved the shower into the curved area to create a unique and more functional space.

 Kimball Starr Interior Design
Modern farmhouse kitchen design and remodel for a traditional San Francisco home include simple organic shapes, light colors, and clean details. Our farmhouse style incorporates walnut end-grain butcher block, floating walnut shelving, vintage Wolf range, and curvaceous handmade ceramic tile. Contemporary kitchen elements modernize the farmhouse style with stainless steel appliances, quartz countertop, and cork flooring.
Find the right local pro for your project


 McManus Development Corporation
Stone fireplace with tall ceilings in greatroom and faux ceiling.
Example of a classic formal dark wood floor living room design in Chicago with brown walls and a standard fireplace
Example of a classic formal dark wood floor living room design in Chicago with brown walls and a standard fireplace

 TREX COMPANY INC
Designed using Trex Transcend decking in Tree House – a warm, earthy brown tone that is complementary the exterior of any home, Trex Transcend decking in Vintage Lantern – a deep-burnished bronze with Old World elegance and Trex Transcend railing.

 Reed Design Group
Transitional gray tile and porcelain tile ceramic tile and brown floor drop-in bathtub photo in Denver with flat-panel cabinets, white cabinets, marble countertops, a vessel sink, beige walls and white countertops

Sponsored
Delaware, OH

Buckeye Basements, Inc.
Central Ohio's Basement Finishing ExpertsBest Of Houzz '13-'21


 Walcott Adams Verneuille Architects
West Mobile Renovation
Huge traditional white two-story gable roof idea with a shingle roof
Huge traditional white two-story gable roof idea with a shingle roof

 Outdoor Dreams
Example of a mid-sized classic backyard concrete paver patio design in Richmond with a fire pit and no cover

 McGrath II
Lucas Allen
Elegant living room photo in New York with white walls and a standard fireplace
Elegant living room photo in New York with white walls and a standard fireplace

 Claus F. Rademacher Architects
Nikolas Koenig Photography llc
Example of a trendy master multicolored tile and mosaic tile mosaic tile floor alcove shower design in New York with flat-panel cabinets, white cabinets and white walls
Example of a trendy master multicolored tile and mosaic tile mosaic tile floor alcove shower design in New York with flat-panel cabinets, white cabinets and white walls

 HELIUS Lighting Group
Example of a mountain style wooden spiral staircase design in Jackson with wooden risers

Sponsored
Columbus, OH

Wannemacher Interiors
Customized Award-Winning Interior Design Solutions in Franklin Cnty OH

 HAUS | Architecture For Modern Lifestyles
Modern kitchen at twilight - Interior Architecture: HAUS | Architecture + LEVEL Interiors - Photography: Ryan Kurtz
Mid-sized trendy l-shaped travertine floor eat-in kitchen photo in Indianapolis with a single-bowl sink, flat-panel cabinets, medium tone wood cabinets, marble countertops, white backsplash, glass sheet backsplash, paneled appliances and an island
Mid-sized trendy l-shaped travertine floor eat-in kitchen photo in Indianapolis with a single-bowl sink, flat-panel cabinets, medium tone wood cabinets, marble countertops, white backsplash, glass sheet backsplash, paneled appliances and an island

 Paradise Restored Landscaping & Exterior Design
acid etch patio acid etching concrete camp fire camping space camping style curved wood pergola custom water fountain fire pit fire pit with reflection wall flagstone patio log benches outdoor curtains outdoor fire place outdoor tent area pergola Picture frame fire pit seat wall stone wall wood structure dining patio, lounge patio, child's play structure, lawn, boulder steps to campsite

Inspiration for an eclectic dark wood floor and brown floor dining room remodel in Milwaukee with blue walls

 Cory Connor Designs
Kaz Arts Photography
Mid-sized transitional guest dark wood floor bedroom photo in New York with gray walls
Mid-sized transitional guest dark wood floor bedroom photo in New York with gray walls

Sponsored
Sunbury, OH

J.Holderby - Renovations
Franklin County's Leading General Contractors - 2X Best of Houzz!
 Yancy Kitchen & Bath Design
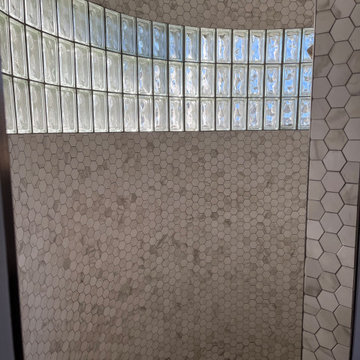
The shower was too small, had started leaking and the client had no need for a tub in their master so we built a wall and moved the shower into the curved area to create a unique and more functional space.

 Normandy Remodeling
This sophisticated kitchen uses multiple finishes on the cabinetry and countertops to put emphasis on focal points and combine textures. The kitchen sink was built into the island toallow the homeowners to interact with guests while still working in the kitchen. The hood is a unique blend of painted and polished metals and the refrigeration is completely concealed with cabinetry.

 Jon Eric Christner ARCHITECT INC.
Wine Room -
General Contractor: McLane Builders Inc
Example of a tuscan wine cellar design in Orange County with storage racks
Example of a tuscan wine cellar design in Orange County with storage racks
197