
Search results for "Curves" in Home Design Ideas

 XMT Construction Ltd.
Large Trex Transcend "island mist" curved deck with fire table and palm trees.
Patio - huge modern backyard patio idea in Vancouver with a fire pit, no cover and decking
Patio - huge modern backyard patio idea in Vancouver with a fire pit, no cover and decking

 AlphaStudio Design Group
Conceptually the Clark Street remodel began with an idea of creating a new entry. The existing home foyer was non-existent and cramped with the back of the stair abutting the front door. By defining an exterior point of entry and creating a radius interior stair, the home instantly opens up and becomes more inviting. From there, further connections to the exterior were made through large sliding doors and a redesigned exterior deck. Taking advantage of the cool coastal climate, this connection to the exterior is natural and seamless
Photos by Zack Benson
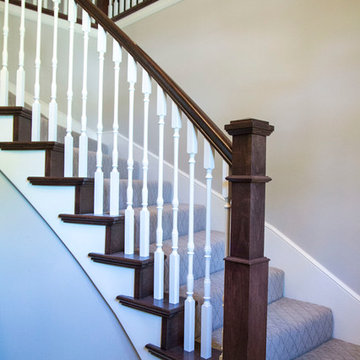
 Stumpff HomeWorks, LLC
Stair caps and risers installed along with new newel posts and spindles. Oak landing tread installed on second story. Handrail gel stained to darken up stain and match entry door. New carpet installed on stairs.
Find the right local pro for your project

 Spencer & Company
Staircase - large traditional wooden curved staircase idea in Boston with painted risers



 Stewart Construction
Example of a large tuscan wooden curved staircase design in Tampa with tile risers
 Salt Run Outdoor

Inspiration for a mid-sized transitional backyard stamped concrete patio remodel in Miami with a fire pit and a pergola

Sponsored
Columbus, OH
Free consultation for landscape design!

Peabody Landscape Group
Columbus' Reliable Landscape Design & Contracting

 Cannarsa Structure and Design

Inspiration for a 1950s l-shaped medium tone wood floor and brown floor eat-in kitchen remodel with a single-bowl sink, flat-panel cabinets, medium tone wood cabinets, metallic backsplash, stainless steel appliances, an island and multicolored countertops

 Studio 511
The elegant Entry Hall to this apartment is lined with hand painted Gracie wall-paper. The metal railing was re-worked using the original metal pieces and more detail was added along with carved brass inserts. The border of the floor is embellished with an inlay Greek key. Interior design by Ashley Whittaker.
 Richard W. Herb and Associates
Linda Kasian Photography

Trendy wooden curved open and mixed material railing staircase photo in Los Angeles
Trendy wooden curved open and mixed material railing staircase photo in Los Angeles

 Linear Fine Woodworking
Photography: Design By Theory Media
Inspiration for a huge contemporary built-in desk medium tone wood floor study room remodel with white walls
Inspiration for a huge contemporary built-in desk medium tone wood floor study room remodel with white walls

 J Richard Watson Construction Company, Inc.
Lawrence Taylor Photography
Staircase - large mediterranean wooden curved metal railing staircase idea in Orlando with tile risers
Staircase - large mediterranean wooden curved metal railing staircase idea in Orlando with tile risers



 TREX COMPANY INC
Trex deck featuring Trex Elevations and Trex Transcend in Spiced Rum and Vintage Lantern.
Inspiration for a transitional deck remodel in DC Metro
Inspiration for a transitional deck remodel in DC Metro

 EKO Development
Staircase - large transitional wooden curved mixed material railing staircase idea in New York with painted risers

 Urbanology Designs
Elevated but casual/comfortable dining room,
Inspiration for a modern light wood floor dining room remodel in Dallas with white walls
Inspiration for a modern light wood floor dining room remodel in Dallas with white walls



 Glassman Companies LLC
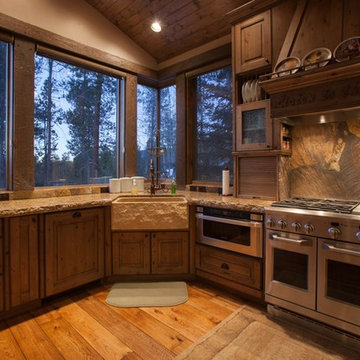
Example of a mid-sized mountain style u-shaped medium tone wood floor eat-in kitchen design in Denver with recessed-panel cabinets, light wood cabinets, granite countertops, paneled appliances, a peninsula, a farmhouse sink, brown backsplash and stone slab backsplash
 Terri Slee Interiors

Lower level bar in lake home.
Seated home bar - traditional seated home bar idea in Columbus with recessed-panel cabinets, dark wood cabinets, wood countertops and brown countertops
Seated home bar - traditional seated home bar idea in Columbus with recessed-panel cabinets, dark wood cabinets, wood countertops and brown countertops

 Tomecek Studio Architecture
Photography by Raul Garcia
Project by Studio H:T principal in charge Brad Tomecek (now with Tomecek Studio Architecture). This urban infill project juxtaposes a tall, slender curved circulation space against a rectangular living space. The tall curved metal wall was a result of bulk plane restrictions and the need to provide privacy from the public decks of the adjacent three story triplex. This element becomes the focus of the residence both visually and experientially. It acts as sun catcher that brings light down through the house from morning until early afternoon. At night it becomes a glowing, welcoming sail for visitors.
43