
Search results for "Curves" in Home Design Ideas
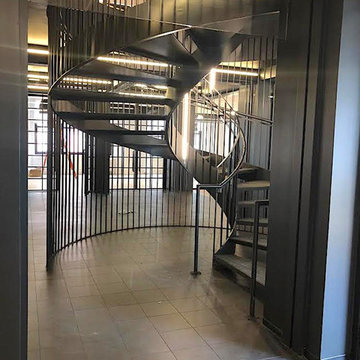
 Red Ironworks, Inc.
Example of a large urban metal curved open and metal railing staircase design in New York
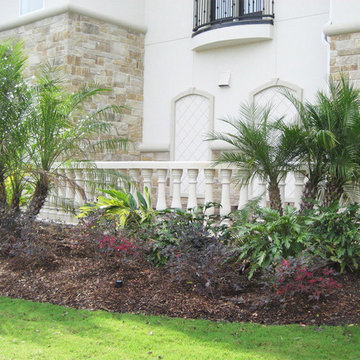
 R&W Stone, Inc.
Inspiration for a mid-sized mediterranean beige two-story stucco exterior home remodel in Houston with a tile roof

Find the right local pro for your project
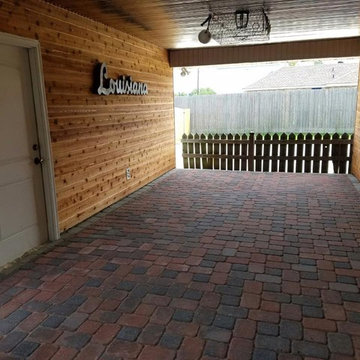
 Stepping On Stones
Inspiration for a large timeless red one-story brick house exterior remodel in New Orleans
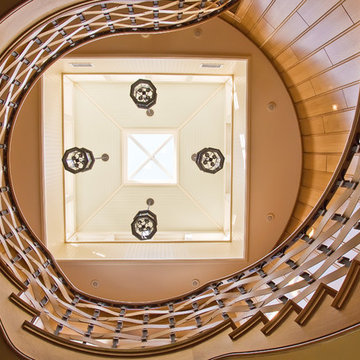
 Genesis CP, LLC
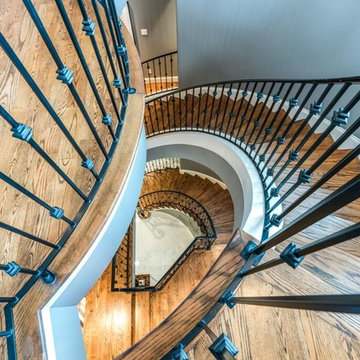
Large elegant wooden curved metal railing staircase photo in Houston with painted risers
 Stepping On Stones
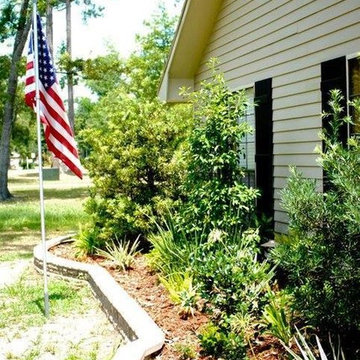
Inspiration for a large traditional full sun backyard brick water fountain landscape in New Orleans.
 PreteInteriors
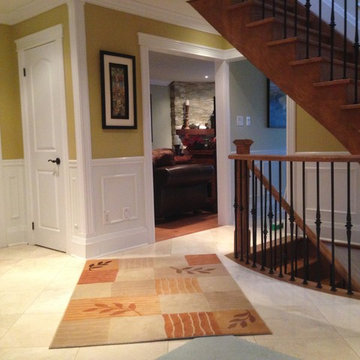
Example of a large classic wooden curved metal railing staircase design in Toronto with wooden risers


 Stepping On Stones
Design ideas for a large traditional full sun backyard brick water fountain landscape in New Orleans.
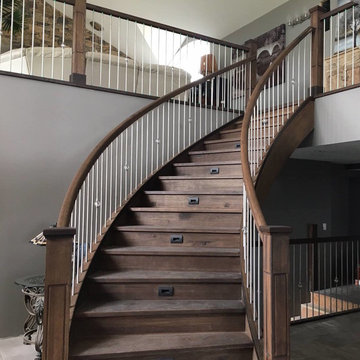
 Canadian Oakworks Ltd.
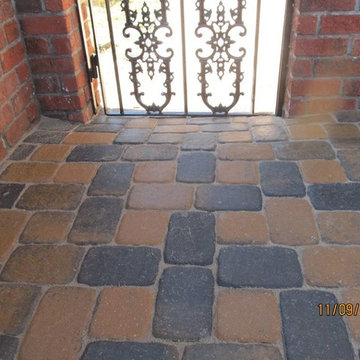
Inspiration for a mid-sized transitional wooden curved wood railing staircase remodel in Other with wooden risers
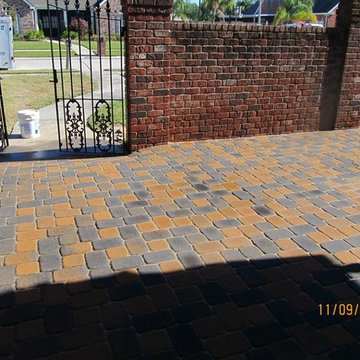
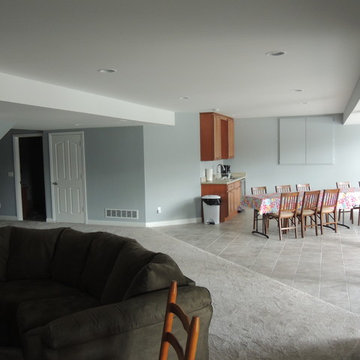
 Wright Design & Remodeling
Inspiration for a mid-sized timeless look-out carpeted basement remodel in Detroit with gray walls
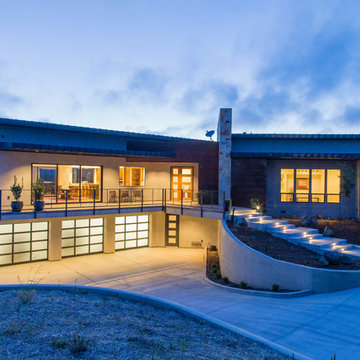
 Isaman design, Inc.
The contemporary styled Ebner residence sits perched atop a hill in West Atascadero with sprawling 360 degree views. The 3-winged floor plan was designed to maximize these views and create a comfortable retreat for the Ebners and visiting guests. Upon arriving at the home, you are greeted by a stone spine wall and 17’ mitered window that focuses on a majestic oak tree, with the valley beyond. The great room is an iconic part of the design, covered by an arch formed roof with exposed custom made glulam beams. The exterior of the house exemplifies contemporary design by incorporating corten cladding, standing seam metal roofing, smooth finish stucco and large expanses of glass. Amenities of the house include a wine cellar, drive through garage, private office and 2 guest suites.




 Decor Studio Group Inc.

Mid-sized transitional wooden curved mixed material railing staircase photo in Toronto with wooden risers
 Celeste Jackson Interiors, Ltd.
Laurie Soriano
Trendy dark wood floor living room photo in Chicago with gray walls, a standard fireplace and a tv stand
Trendy dark wood floor living room photo in Chicago with gray walls, a standard fireplace and a tv stand
 Isla Homes

Möbius was designed with intention of breaking away from architectural norms, including repeating right angles, and standard roof designs and connections. Nestled into a serene landscape on the barrier island of Casey Key, the home features protected, navigable waters with a dock on the rear side, and a private beach and Gulf views on the front. Materials like cypress, coquina, and shell tabby are used throughout the home to root the home to its place.
This image shows the roof and wall connection between the master bath suite and master bed, rolling roof line. The master bath is finished in coquina tabby.
Photo by Ryan Gamma

Sponsored
Columbus, OH

Structural Remodeling
Franklin County's Heavy Timber Specialists | Best of Houzz 2020!

 Hittmeier Design Consultants

Natural walnut circular stair.
RIMO PHOTO LLC - Rich Montalbano
Inspiration for a large mediterranean wooden curved mixed material railing staircase remodel in Tampa with painted risers
Inspiration for a large mediterranean wooden curved mixed material railing staircase remodel in Tampa with painted risers
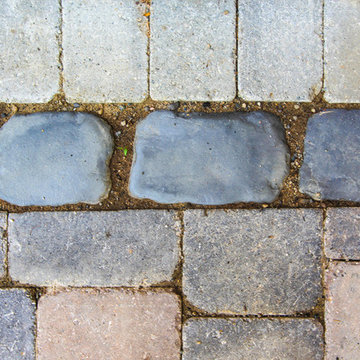
 The New Leaf Landscaping Company
Peter William Katke
Photo of a mid-sized traditional partial sun front yard brick landscaping in Detroit for spring.
Photo of a mid-sized traditional partial sun front yard brick landscaping in Detroit for spring.
45