
Search results for "Curves" in Home Design Ideas
 Terri Slee Interiors

Lower level bar in lake home.
Seated home bar - traditional seated home bar idea in Columbus with recessed-panel cabinets, dark wood cabinets, wood countertops and brown countertops
Seated home bar - traditional seated home bar idea in Columbus with recessed-panel cabinets, dark wood cabinets, wood countertops and brown countertops

 Tomecek Studio Architecture
Photography by Raul Garcia
Project by Studio H:T principal in charge Brad Tomecek (now with Tomecek Studio Architecture). This urban infill project juxtaposes a tall, slender curved circulation space against a rectangular living space. The tall curved metal wall was a result of bulk plane restrictions and the need to provide privacy from the public decks of the adjacent three story triplex. This element becomes the focus of the residence both visually and experientially. It acts as sun catcher that brings light down through the house from morning until early afternoon. At night it becomes a glowing, welcoming sail for visitors.
 Proform Builds

Example of a minimalist open concept concrete floor and beige floor living room design in Seattle with a bar and white walls
Find the right local pro for your project
 Yohanan Beeri .. ARCHITECTS
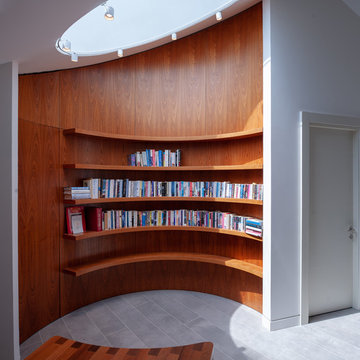
Hallway - contemporary gray floor hallway idea in Tel Aviv with white walls
 American Porch, LLC
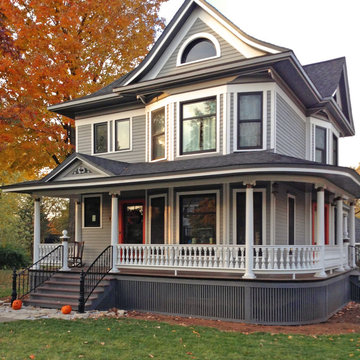
One of the more common questions we get is “How do we get curved rail for our porch?”. It’s simple:
1. Send us the width and height of the curve(s). Easy instructions on how to take those two measurements are found at https://www.americanporch.com/
2. We’ll send you a quote for your approval. Orders are placed in line for production according to payment date.
3. The new curved railing shows up at your door.
Lead time on curved cedar railing is about 4-5 weeks. For curved synthetic (poly) rails, you’ll want to order about 8 weeks in advance.

 Ferguson Bath, Kitchen & Lighting Gallery
Photo Credit: Martin King Photography
Kittrell & Associates Interior Design - Corona del Mar, CA
Mr. Cabinet Care - cabinets
Stone & Ceramic Surfaces - porcelain flooring
Lorts - counter stools
Appliances: GE Monogram refrigerator, GE Monogram gas range top, GE Advanteum microwave, GE Monogram wall oven.
Faucet: Brizo faucet
Sink: Mirabelle stainless sink
Countertops: Cambria countertops

 Signature Carpet One Floor & Home
Inspiration for a large timeless painted curved wood railing staircase remodel in San Francisco with wooden risers

Sponsored
Columbus, OH

Structural Remodeling
Franklin County's Heavy Timber Specialists | Best of Houzz 2020!

 Stumpff HomeWorks, LLC
Stair caps and risers installed along with new newel posts and spindles. Oak landing tread installed on second story. Handrail gel stained to darken up stain and match entry door. New carpet installed on stairs.
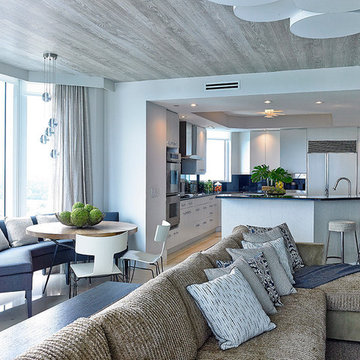
 WECSELMAN DESIGN
Deborah Wecselman Design, Inc
Large trendy l-shaped light wood floor open concept kitchen photo in Miami with flat-panel cabinets, white cabinets, blue backsplash, paneled appliances and an island
Large trendy l-shaped light wood floor open concept kitchen photo in Miami with flat-panel cabinets, white cabinets, blue backsplash, paneled appliances and an island

 Bella Vita Interiors
Large country wooden curved metal railing staircase photo in Nashville with painted risers
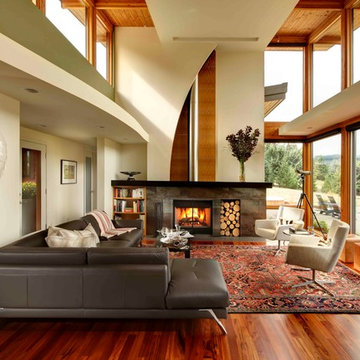
 Anderson Shirley Architects
Lorie Gleichman wrote in Portrait of Portland magazine - "the curve of the dropped ceiling over the corridor mimics the curve on the fireplace wall. Both soften the straight lines of the windows and framing, the sharp angles of the roofline, and the structured furnishings."
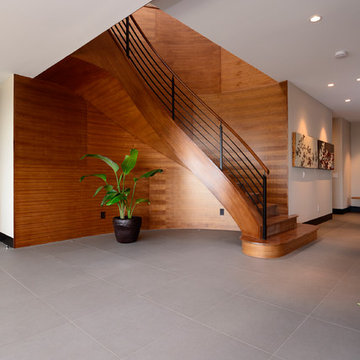
 Pacific Coast Builders, Inc.
Marcie Heitzmann
Mid-sized trendy wooden curved staircase photo in Orange County with wooden risers
Mid-sized trendy wooden curved staircase photo in Orange County with wooden risers

 Brion Jeannette Architecture
Example of a trendy master beige floor bathroom design in Orange County with flat-panel cabinets, medium tone wood cabinets, beige walls and an undermount sink

Sponsored
Columbus, OH
Free consultation for landscape design!

Peabody Landscape Group
Franklin County's Reliable Landscape Design & Contracting
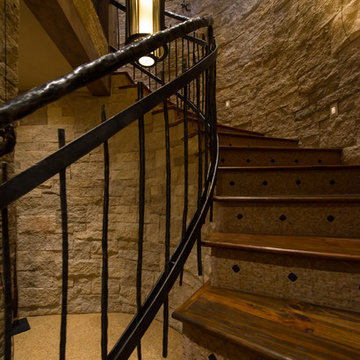
 Martin Manley Architects
A sumptuous home overlooking Beaver Creek and the New York Mountain Range in the Wildridge neighborhood of Avon, Colorado.
Jay Rush
Example of a large mountain style wooden curved metal railing staircase design in Denver with wooden risers
Example of a large mountain style wooden curved metal railing staircase design in Denver with wooden risers
 Evergreen Building Systems LLC

Kitchen - traditional l-shaped medium tone wood floor kitchen idea in Bridgeport with shaker cabinets, red cabinets, wood countertops, beige backsplash, an island and paneled appliances
 Isla Homes

Möbius was designed with intention of breaking away from architectural norms, including repeating right angles, and standard roof designs and connections. Nestled into a serene landscape on the barrier island of Casey Key, the home features protected, navigable waters with a dock on the rear side, and a private beach and Gulf views on the front. Materials like cypress, coquina, and shell tabby are used throughout the home to root the home to its place.
This is the front of the home, as vied from the motor court.
Photo by Ryan Gamma
 Cruz Custom Homes
Photography by kate kunz
Styling by jaia talisman
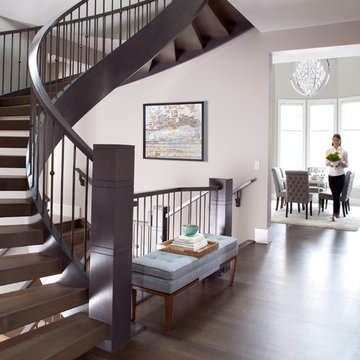
Large transitional wooden curved open staircase photo in Calgary
Large transitional wooden curved open staircase photo in Calgary


 Malm Construction
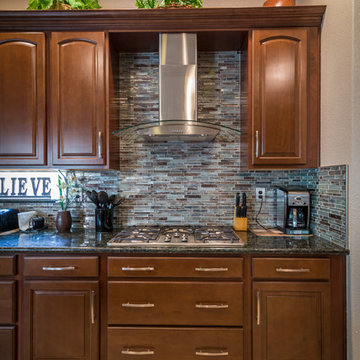
Open concept kitchen - mid-sized modern u-shaped ceramic tile and beige floor open concept kitchen idea in Sacramento with a double-bowl sink, raised-panel cabinets, medium tone wood cabinets, granite countertops, multicolored backsplash, matchstick tile backsplash, stainless steel appliances and a peninsula
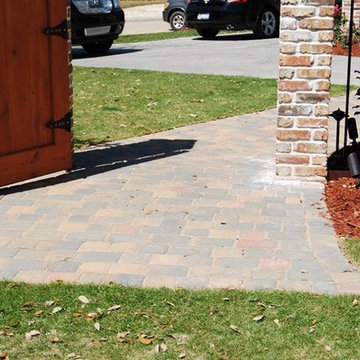
 Stepping On Stones
Design ideas for a large traditional full sun backyard brick landscaping in New Orleans.
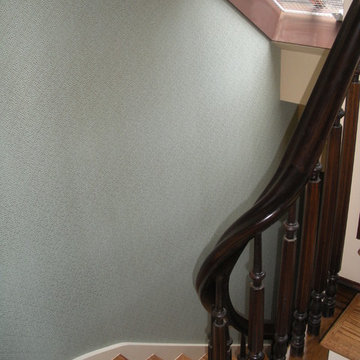
 Richard Massa Architect
Staircase - large transitional wooden curved staircase idea in New York with painted risers
44