
Search results for "Custom accessories" in Home Design Ideas
 Cindy Hayes
Jeffrey Allen

Inspiration for a transitional formal and open concept light wood floor living room remodel in Providence with white walls, a standard fireplace, a wood fireplace surround and no tv
Inspiration for a transitional formal and open concept light wood floor living room remodel in Providence with white walls, a standard fireplace, a wood fireplace surround and no tv

Living room - coastal formal medium tone wood floor living room idea in San Francisco with beige walls, no fireplace and no tv


Find the right local pro for your project
 2id Interiors
Emilio Collavino

Inspiration for a huge contemporary open concept and formal porcelain tile and gray floor living room remodel in Miami with no fireplace and no tv
Inspiration for a huge contemporary open concept and formal porcelain tile and gray floor living room remodel in Miami with no fireplace and no tv
 Lois Lambkin for JCPenney Window Treatments

Mid-sized mid-century modern open concept light wood floor and beige floor living room photo in Chicago with no fireplace and white walls

 Geremia Design
Nicole Franzen
Living room - contemporary medium tone wood floor and brown floor living room idea in San Francisco with beige walls and a standard fireplace
Living room - contemporary medium tone wood floor and brown floor living room idea in San Francisco with beige walls and a standard fireplace

 Francesca Owings Interior Design
Basement
Farmhouse look-out light wood floor basement photo in Grand Rapids with white walls and a standard fireplace
Farmhouse look-out light wood floor basement photo in Grand Rapids with white walls and a standard fireplace

Sponsored
Columbus, OH

Hope Restoration & General Contracting
Columbus Design-Build, Kitchen & Bath Remodeling, Historic Renovations

 Mr. D Cabinet Repairs & Woodworking
Kitchen - contemporary medium tone wood floor and brown floor kitchen idea in Chicago with a farmhouse sink, flat-panel cabinets, medium tone wood cabinets, quartzite countertops, metallic backsplash, matchstick tile backsplash and stainless steel appliances

 Lois Lambkin for JCPenney Window Treatments
Bedroom - large shabby-chic style master dark wood floor and brown floor bedroom idea in Chicago with blue walls and no fireplace
 Design Line Studio Inc.
Jim Craigmyle

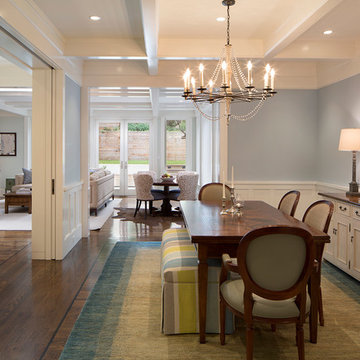
Large transitional dark wood floor and brown floor enclosed dining room photo in Toronto with no fireplace and black walls
Large transitional dark wood floor and brown floor enclosed dining room photo in Toronto with no fireplace and black walls
 Anthony Michael Interior Design, Ltd.
Michael Alan Kaskel

Home bar - contemporary single-wall dark wood floor home bar idea in Chicago with no sink, flat-panel cabinets, blue cabinets, wood countertops, multicolored backsplash and brown countertops
Home bar - contemporary single-wall dark wood floor home bar idea in Chicago with no sink, flat-panel cabinets, blue cabinets, wood countertops, multicolored backsplash and brown countertops

 ONYX DESIGN COLLABORATIVE
Photography: Dana Hoff
Architecture and Interiors: Anderson Studio of Architecture & Design; Scott Anderson, Principal Architect/ Mark Moehring, Project Architect/ Adam Wilson, Associate Architect and Project Manager/ Ryan Smith, Associate Architect/ Michelle Suddeth, Director of Interiors/Emily Cox, Director of Interior Architecture/Anna Bett Moore, Designer & Procurement Expeditor/Gina Iacovelli, Design Assistant
Chair: Lee Industries, COM fabric
Lamp: Jana Bek Design
Fabric/Leather: Romo, Perennials, Lee Jofa, Edelman
Built-in Cushion/Panels: Jean's Custom Workroom
Desk: Hickory White
Rug: Designer Carpets

Sponsored
Columbus, OH
Hope Restoration & General Contracting
Columbus Design-Build, Kitchen & Bath Remodeling, Historic Renovations
 Woodheat Specialists DBA: The Chimney Doctors

Living room - mid-sized traditional formal and enclosed medium tone wood floor and brown floor living room idea in Other with beige walls, a standard fireplace, a tile fireplace and no tv
 Window Expression
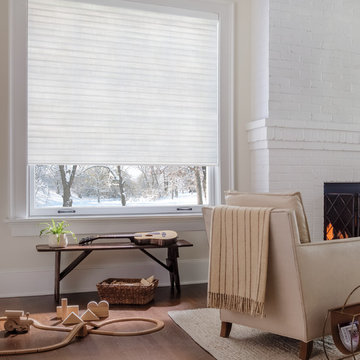
Inspiration for a mid-sized transitional open concept medium tone wood floor and brown floor family room remodel in DC Metro with beige walls, a standard fireplace, a brick fireplace and no tv
 Window Expression
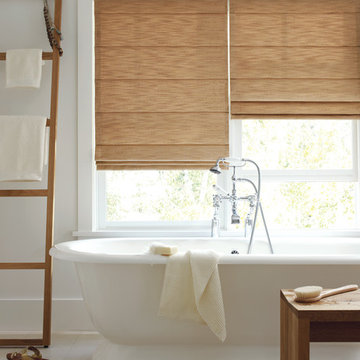
Mid-sized trendy master ceramic tile and beige floor freestanding bathtub photo in DC Metro with white walls

Sponsored
Columbus, OH

Wannemacher Interiors
Customized Award-Winning Interior Design Solutions in Franklin Cnty OH


 Equilibrium Interior Design Inc
What do teenager’s need most in their bedroom? Personalized space to make their own, a place to study and do homework, and of course, plenty of storage!
This teenage girl’s bedroom not only provides much needed storage and built in desk, but does it with clever interplay of millwork and three-dimensional wall design which provide niches and shelves for books, nik-naks, and all teenage things.
What do teenager’s need most in their bedroom? Personalized space to make their own, a place to study and do homework, and of course, plenty of storage!
This teenage girl’s bedroom not only provides much needed storage and built in desk, but does it with clever interplay of three-dimensional wall design which provide niches and shelves for books, nik-naks, and all teenage things. While keeping the architectural elements characterizing the entire design of the house, the interior designer provided millwork solution every teenage girl needs. Not only aesthetically pleasing but purely functional.
Along the window (a perfect place to study) there is a custom designed L-shaped desk which incorporates bookshelves above countertop, and large recessed into the wall bins that sit on wheels and can be pulled out from underneath the window to access the girl’s belongings. The multiple storage solutions are well hidden to allow for the beauty and neatness of the bedroom and of the millwork with multi-dimensional wall design in drywall. Black out window shades are recessed into the ceiling and prepare room for the night with a touch of a button, and architectural soffits with led lighting crown the room.
Cabinetry design by the interior designer is finished in bamboo material and provides warm touch to this light bedroom. Lower cabinetry along the TV wall are equipped with combination of cabinets and drawers and the wall above the millwork is framed out and finished in drywall. Multiple niches and 3-dimensional planes offer interest and more exposed storage. Soft carpeting complements the room giving it much needed acoustical properties and adds to the warmth of this bedroom. This custom storage solution is designed to flow with the architectural elements of the room and the rest of the house.
Photography: Craig Denis
 Elms Interior Design
Photography by Michael J. Lee
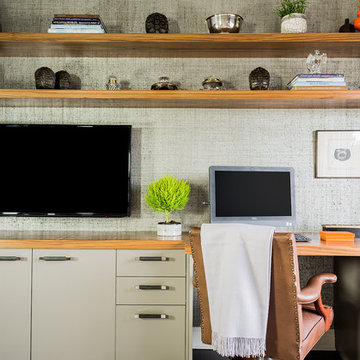
Study room - transitional built-in desk study room idea in Boston with gray walls
Study room - transitional built-in desk study room idea in Boston with gray walls
35