
Search results for "Custom accessories" in Home Design Ideas

Living room - mid-century modern open concept light wood floor and beige floor living room idea in San Francisco with white walls, no fireplace and no tv
 Patina Home Design

Kids' bedroom - traditional gender-neutral carpeted kids' bedroom idea in Chicago with white walls
 threshold interiors
Location: Brooklyn, NY, United States
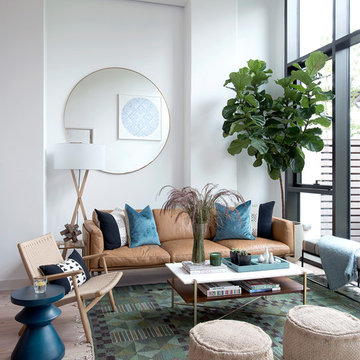
This brand-new townhouse at Pierhouse, Brooklyn was a gorgeous space, but was crying out for some personalization to reflect our clients vivid, sophisticated and lively design aesthetic. Bold Patterns and Colors were our friends in this fun and eclectic project. Our amazing clients collaborated with us to select the fabrics for the den's custom Roche Bobois Mah Jong sofa and we also customized a vintage swedish rug from Doris Leslie Blau. for the Living Room Our biggest challenge was to capture the space under the Staircase so that it would become usable for this family. We created cubby storage, a desk area, coat closet and oversized storage. We even managed to fit in a 12' ladder - not an easy feat!
Photographed by: James Salomon
Find the right local pro for your project
 Woodheat Specialists DBA: The Chimney Doctors

Example of a mid-sized transitional formal and enclosed medium tone wood floor and brown floor living room design in Other with beige walls, a standard fireplace, a tile fireplace and no tv

 D&S Artistic Woodworking
Inspiration for a mid-sized timeless boy medium tone wood floor and brown floor kids' room remodel in Other with beige walls

 Closet Factory - Colorado
Inspiration for a mid-sized timeless gender-neutral carpeted and beige floor walk-in closet remodel in Denver with raised-panel cabinets and medium tone wood cabinets

 Mid-Atlantic Custom Builders
Large transitional formal and open concept medium tone wood floor, brown floor and coffered ceiling living room photo in DC Metro with beige walls, a standard fireplace, a plaster fireplace and no tv

Sponsored
Fredericksburg, OH

High Point Cabinets
Columbus' Experienced Custom Cabinet Builder | 4x Best of Houzz Winner
 User
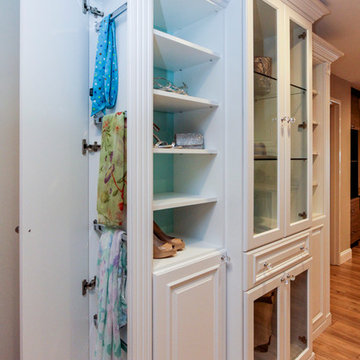
UserCustom Accessory Cabinet designed by Michelle Langley and Fabricated by Closet Factory DC.
White Melamine. Accents include: Raised Panel Faces, Crown & Base Molding, Fluted Pilasters, Glass Doors, Glass Shelving. The crystal knobs and "Tiffany" blue painted backing are my favorite touches!
 User
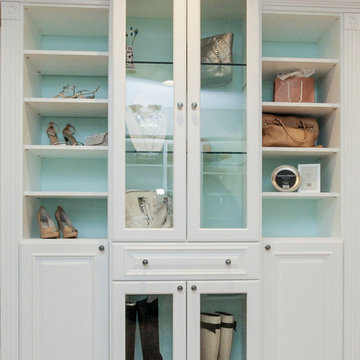
UserCustom Accessory Cabinet designed by Michelle Langley and Fabricated by Closet Factory DC.
White Melamine. Accents include: Raised Panel Faces, Crown & Base Molding, Fluted Pilasters, Glass Doors, Glass Shelving. The crystal knobs and "Tiffany" blue painted backing are my favorite touches!

 Tailored Living / Premier Garage of Naperville
Beautiful His/Hers Closet system in Naperville, IL. Custom back wall for shoes and purses and custom built floor to ceiling for maximum storage.
Walk-in closet - large traditional gender-neutral ceramic tile walk-in closet idea in Chicago with recessed-panel cabinets and white cabinets
Walk-in closet - large traditional gender-neutral ceramic tile walk-in closet idea in Chicago with recessed-panel cabinets and white cabinets

 The Fish Gallery
The last step is installing the millwork façade and securing it in place. The aquarium is complete and fish can be added in a few days.
Hallway - large transitional medium tone wood floor and brown floor hallway idea in Houston with yellow walls
Hallway - large transitional medium tone wood floor and brown floor hallway idea in Houston with yellow walls

 Custom Kitchens by John Wilkins, Inc.
Bathroom - mid-sized traditional master white tile and cement tile porcelain tile and gray floor bathroom idea in San Francisco with shaker cabinets, white cabinets, a one-piece toilet, blue walls, an undermount sink, marble countertops, a hinged shower door and white countertops

 Northside Design Collective
Builder: Thompson Properties,
Interior Designer: Allard & Roberts Interior Design,
Cabinetry: Advance Cabinetry,
Countertops: Mountain Marble & Granite,
Lighting Fixtures: Lux Lighting and Allard & Roberts,
Doors: Sun Mountain Door,
Plumbing & Appliances: Ferguson,
Door & Cabinet Hardware: Bella Hardware & Bath
Photography: David Dietrich Photography
Tile: Artistic Tile
Area Rug: Togar rugs

Sponsored
Fredericksburg, OH
High Point Cabinets
Columbus' Experienced Custom Cabinet Builder | 4x Best of Houzz Winner

 Soucie Horner, Ltd.
A fresh take on traditional style, this sprawling suburban home draws its occupants together in beautifully, comfortably designed spaces that gather family members for companionship, conversation, and conviviality. At the same time, it adroitly accommodates a crowd, and facilitates large-scale entertaining with ease. This balance of private intimacy and public welcome is the result of Soucie Horner’s deft remodeling of the original floor plan and creation of an all-new wing comprising functional spaces including a mudroom, powder room, laundry room, and home office, along with an exciting, three-room teen suite above. A quietly orchestrated symphony of grayed blues unites this home, from Soucie Horner Collections custom furniture and rugs, to objects, accessories, and decorative exclamationpoints that punctuate the carefully synthesized interiors. A discerning demonstration of family-friendly living at its finest.

 Hulburd Design
Cesar Rubio
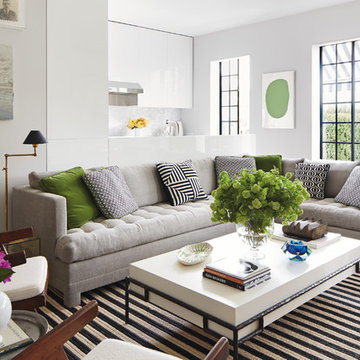
Hulburd Design transformed a 1920s French Provincial-style home to accommodate a family of five with guest quarters. The family frequently entertains and loves to cook. This, along with their extensive modern art collection and Scandinavian aesthetic informed the clean, lively palette.

 BDR Executive Custom Homes
Elegant single-wall medium tone wood floor wet bar photo in Grand Rapids with an undermount sink, medium tone wood cabinets, onyx countertops and mirror backsplash


Sponsored
Westerville, OH

Custom Home Works
Franklin County's Award-Winning Design, Build and Remodeling Expert
 Design Harmony

Inspiration for a mid-sized transitional single-wall dark wood floor home bar remodel in Seattle with flat-panel cabinets, white cabinets, wood countertops, white backsplash and brown countertops
 Anchor Builders
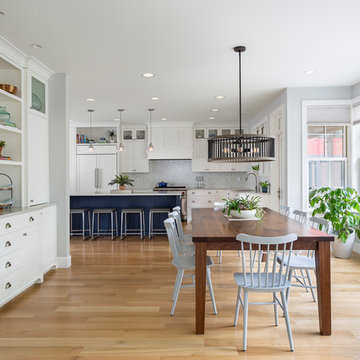
This home is a modern farmhouse on the outside with an open-concept floor plan and nautical/midcentury influence on the inside! From top to bottom, this home was completely customized for the family of four with five bedrooms and 3-1/2 bathrooms spread over three levels of 3,998 sq. ft. This home is functional and utilizes the space wisely without feeling cramped. Some of the details that should be highlighted in this home include the 5” quartersawn oak floors, detailed millwork including ceiling beams, abundant natural lighting, and a cohesive color palate.
Space Plans, Building Design, Interior & Exterior Finishes by Anchor Builders
Andrea Rugg Photography
 The Stove Shop Fireplace Center
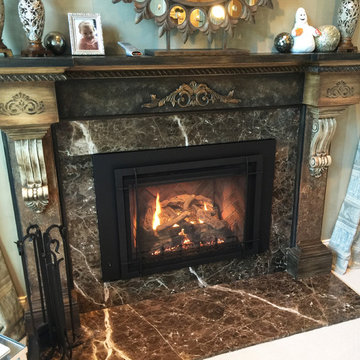
This fireplace is now not only beautiful but a source of heat. We installed a Peterson Real Fyre gas burning insert. Since this is direct vent, our customer can enjoy the heat all day long. We relined the chimney and made alterations to her existing pre-fab fireplace to fit this custom surround.
37