
Search results for "Custom accessories" in Home Design Ideas

 JDP Interiors
Example of a beach style single-wall dark wood floor and brown floor home bar design in Los Angeles with no sink, open cabinets, white cabinets, black backsplash and white countertops

 Brittany Stiles Design
Built on Frank Sinatra’s estate, this custom home was designed to be a fun and relaxing weekend retreat for our clients who live full time in Orange County. As a second home and playing up the mid-century vibe ubiquitous in the desert, we departed from our clients’ more traditional style to create a modern and unique space with the feel of a boutique hotel. Classic mid-century materials were used for the architectural elements and hard surfaces of the home such as walnut flooring and cabinetry, terrazzo stone and straight set brick walls, while the furnishings are a more eclectic take on modern style. We paid homage to “Old Blue Eyes” by hanging a 6’ tall image of his mug shot in the entry.

 Architectural Designs
Inspiration for a cottage l-shaped light wood floor kitchen remodel in Other with marble countertops, white backsplash, stainless steel appliances, an island, white countertops, shaker cabinets, white cabinets and subway tile backsplash
Find the right local pro for your project

 Closet Factory - Colorado
Example of a mid-sized classic gender-neutral carpeted and beige floor walk-in closet design in Denver with raised-panel cabinets and medium tone wood cabinets

 Frances Herrera Interior Design
A classic, elegant master suite for the husband and wife, and a fun, sophisticated entertainment space for their family -- it was a dream project!
To turn the master suite into a luxury retreat for two young executives, we mixed rich textures with a playful, yet regal color palette of purples, grays, yellows and ivories.
For fun family gatherings, where both children and adults are encouraged to play, I envisioned a handsome billiard room and bar, inspired by the husband’s favorite pub.
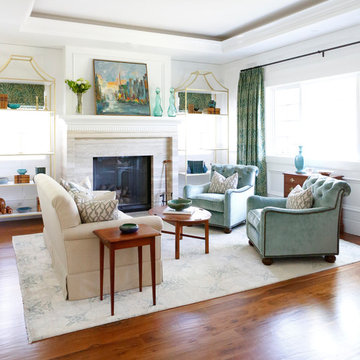
 Storm Interiors
Living room - mid-sized transitional formal and enclosed carpeted and multicolored floor living room idea in Los Angeles with white walls, a standard fireplace, a plaster fireplace and a media wall

 Greey Pickett
Embracing the organic, wild aesthetic of the Arizona desert, this home offers thoughtful landscape architecture that enhances the native palette without a single irrigation drip line.
Landscape Architect: Greey|Pickett
Architect: Clint Miller Architect
Landscape Contractor: Premier Environments
Photography: Steve Thompson

Sponsored
Westerville, OH

Custom Home Works
Franklin County's Award-Winning Design, Build and Remodeling Expert

 User
UserThis smart kitchen renovation in Silver Spring, Maryland, involved removing three walls and a centrally located powder room and a closet. The powder room was relocated into the original closet area, and the patio door moved nearby. The main window was enlarged to create an anchor and focal point for the new kitchen as well as to enhance the view onto the lovely backyard. An angled island keeps the room feeling spacious and open, and a corner pantry was designed so as not to lose precious storage space.

 Culbertson Interiors
Shutter Avenue Photography
Example of a tuscan light wood floor family room design in San Francisco with white walls, a ribbon fireplace and a wall-mounted tv
Example of a tuscan light wood floor family room design in San Francisco with white walls, a ribbon fireplace and a wall-mounted tv

Living room - coastal formal living room idea in Los Angeles with white walls, a standard fireplace and no tv

 Patrick Ahearn Architect
Greg Premru
Family room - mid-sized country brown floor and dark wood floor family room idea in Boston with white walls, a standard fireplace and a media wall
Family room - mid-sized country brown floor and dark wood floor family room idea in Boston with white walls, a standard fireplace and a media wall

 Hinkley
Voted Best of Westchester by Westchester Magazine for several years running, HI-LIGHT is based in Yonkers, New York only fifteen miles from Manhattan. After more than thirty years it is still run on a daily basis by the same family. Our children were brought up in the lighting business and work with us today to continue the HI-LIGHT tradition of offering lighting and home accessories of exceptional quality, style, and price while providing the service our customers have come to expect. Come and visit our lighting showroom in Yonkers.



Sponsored
Fredericksburg, OH

High Point Cabinets
Columbus' Experienced Custom Cabinet Builder | 4x Best of Houzz Winner
 Simons Design Studio
Interior Designer: Simons Design Studio
Builder: Magleby Construction
Photography: Allison Niccum

Inspiration for a cottage white floor powder room remodel in Salt Lake City with furniture-like cabinets, light wood cabinets, a two-piece toilet, gray walls, an undermount sink, white countertops and quartzite countertops
Inspiration for a cottage white floor powder room remodel in Salt Lake City with furniture-like cabinets, light wood cabinets, a two-piece toilet, gray walls, an undermount sink, white countertops and quartzite countertops

 Fava Design Group
Minimalistic living room has a coffee table with sliding underneath ottoman providing additional seating. Cowhide area rug brings another texture to the room and warmth to this modern room.
 Dalia Canora Design, LLC
Jane Beiles Photography
Inspiration for a large contemporary dark wood floor and brown floor great room remodel in DC Metro with blue walls and no fireplace
Inspiration for a large contemporary dark wood floor and brown floor great room remodel in DC Metro with blue walls and no fireplace
 User
UserJessica Delaney
Example of a classic light wood floor living room design in Boston with white walls, a standard fireplace and a wall-mounted tv
Example of a classic light wood floor living room design in Boston with white walls, a standard fireplace and a wall-mounted tv

Sponsored
Fredericksburg, OH
High Point Cabinets
Columbus' Experienced Custom Cabinet Builder | 4x Best of Houzz Winner
 Everything Home

Our Indianapolis studio gave this home an elegant, sophisticated look with sleek, edgy lighting, modern furniture, metal accents, tasteful art, and printed, textured wallpaper and accessories.
Builder: Old Town Design Group
Photographer - Sarah Shields
---
Project completed by Wendy Langston's Everything Home interior design firm, which serves Carmel, Zionsville, Fishers, Westfield, Noblesville, and Indianapolis.
For more about Everything Home, click here: https://everythinghomedesigns.com/
To learn more about this project, click here:
https://everythinghomedesigns.com/portfolio/midwest-luxury-living/

 Le Belle Maison Interiors Inc.
Open concept kitchen - large transitional l-shaped light wood floor and brown floor open concept kitchen idea in Dallas with an undermount sink, beaded inset cabinets, white cabinets, quartzite countertops, white backsplash, ceramic backsplash, paneled appliances, an island and white countertops

 Breeze Giannasio Interiors
Photo: Carolyn Reyes © 2017 Houzz
Transitional open concept light wood floor and beige floor living room photo in Los Angeles with gray walls
Transitional open concept light wood floor and beige floor living room photo in Los Angeles with gray walls
34