
Search results for "Custom accessories" in Home Design Ideas

 Peltier Interiors

This farmhouse designed by our Virginia interior design studio showcases custom, traditional style with modern accents. The laundry room was given an interesting interplay of patterns and texture with a grey mosaic tile backsplash and printed tiled flooring. The dark cabinetry provides adequate storage and style. All the bathrooms are bathed in light palettes with hints of coastal color, while the mudroom features a grey and wood palette with practical built-in cabinets and cubbies. The kitchen is all about sleek elegance with a light palette and oversized pendants with metal accents.
---
Project designed by Vienna interior design studio Amy Peltier Interior Design & Home. They serve Mclean, Vienna, Bethesda, DC, Potomac, Great Falls, Chevy Chase, Rockville, Oakton, Alexandria, and the surrounding area.
---
For more about Amy Peltier Interior Design & Home, click here: https://peltierinteriors.com/
To learn more about this project, click here:
https://peltierinteriors.com/portfolio/vienna-interior-modern-farmhouse/
Find the right local pro for your project
 Lessler's Draperies & Design Inc.

Large minimalist formal and enclosed travertine floor and beige floor living room photo in San Diego with beige walls, no fireplace and no tv
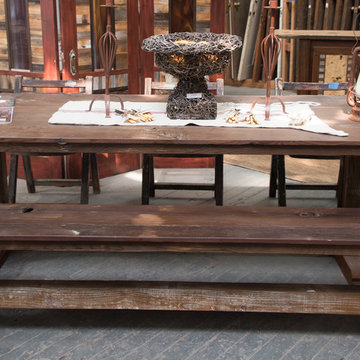
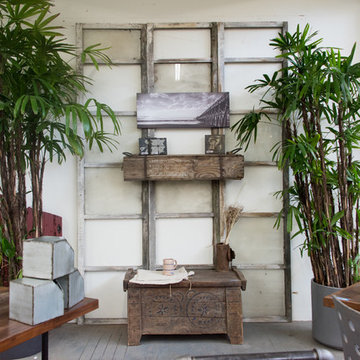
 Silverado Salvage and Design
Living room - mid-sized rustic painted wood floor and gray floor living room idea in Other with white walls
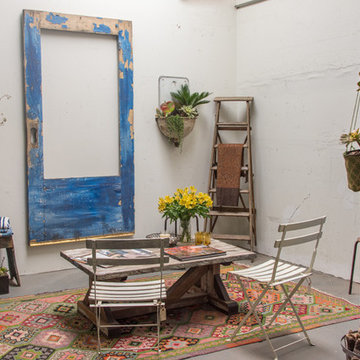 Silverado Salvage and Design
Living room - mid-sized rustic formal and open concept concrete floor living room idea in Other with white walls, no fireplace and no tv


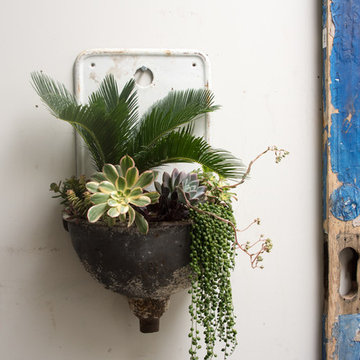 Silverado Salvage and Design
Mid-sized mountain style concrete floor living room photo in Other with white walls

 Thybony Interiors
Mid-sized trendy slate floor and gray floor enclosed dining room photo in Chicago with white walls and no fireplace
 Silverado Salvage and Design

Example of a mid-sized mountain style painted wood floor and gray floor living room design in Other with white walls

Sponsored
Columbus, OH

HomeCraft Remodeling
Custom Craftsmanship & Build Solutions in Franklin County, Ohio
 Storm Inspired

Inspiration for a large transitional l-shaped dark wood floor eat-in kitchen remodel in Chicago with white cabinets, paneled appliances, an island, an undermount sink, beaded inset cabinets, quartzite countertops, white backsplash and porcelain backsplash
 Storm Inspired
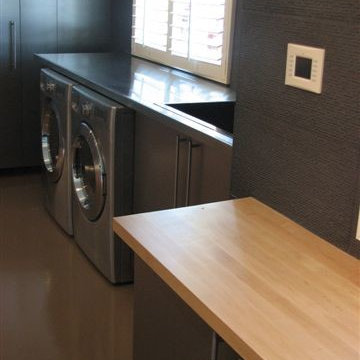

Mid-sized urban l-shaped cement tile floor open concept kitchen photo in Chicago with a double-bowl sink, shaker cabinets, white cabinets, granite countertops, white backsplash, subway tile backsplash, stainless steel appliances and an island
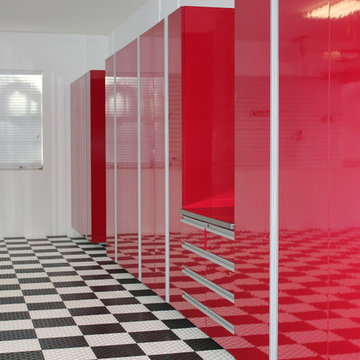

Sponsored
Columbus, OH

Hope Restoration & General Contracting
Columbus Design-Build, Kitchen & Bath Remodeling, Historic Renovations
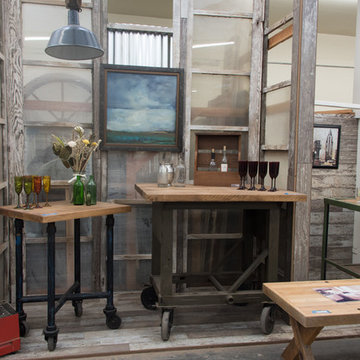
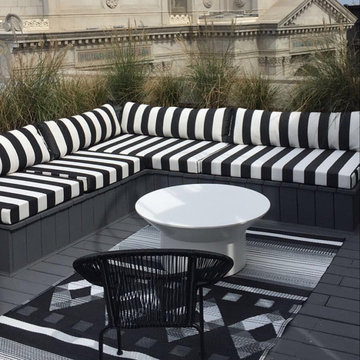
 Resort Spa Home Decor, Inc.
Example of a mid-sized transitional balcony design in Los Angeles with no cover

 The Blind King
Example of a mid-sized transitional master dark wood floor and brown floor drop-in bathtub design in Dallas with recessed-panel cabinets, white cabinets, gray walls and granite countertops
6