
Search results for "Custom accessories" in Home Design Ideas


 Croft Fireplace Center
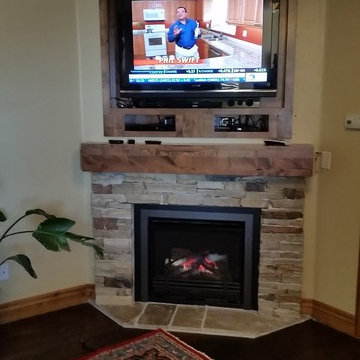
Example of a mid-sized classic formal and enclosed dark wood floor and brown floor living room design in Salt Lake City with beige walls, a corner fireplace, a stone fireplace and a wall-mounted tv
Find the right local pro for your project


 DK Homes

Modern Farmhouse designed for entertainment and gatherings. French doors leading into the main part of the home and trim details everywhere. Shiplap, board and batten, tray ceiling details, custom barrel tables are all part of this modern farmhouse design.
Half bath with a custom vanity. Clean modern windows. Living room has a fireplace with custom cabinets and custom barn beam mantel with ship lap above. The Master Bath has a beautiful tub for soaking and a spacious walk in shower. Front entry has a beautiful custom ceiling treatment.
 Drop Shade

Make your back patio space more comfortable year-round!
Example of a mid-sized classic backyard stone patio kitchen design in Dallas with a roof extension
Example of a mid-sized classic backyard stone patio kitchen design in Dallas with a roof extension

 22 INTERIORS
Photo: Amy Bartlam
Mid-sized transitional formal and open concept light wood floor living room photo in Los Angeles with white walls and no tv
Mid-sized transitional formal and open concept light wood floor living room photo in Los Angeles with white walls and no tv

Sponsored
Columbus, OH

HomeCraft Remodeling
Custom Craftsmanship & Build Solutions in Franklin County, Ohio

 Everett Garden Designs
Melissa Clark Photography

Photo of a huge coastal full sun courtyard brick landscaping in DC Metro for summer.
Photo of a huge coastal full sun courtyard brick landscaping in DC Metro for summer.

 Minhnuyet Hardy Interiors
Mali Azima
Inspiration for a large transitional master bedroom remodel in Atlanta with gray walls
Inspiration for a large transitional master bedroom remodel in Atlanta with gray walls

 ZeroEnergy Design
Modern family loft in Boston’s South End. Open living area includes a custom fireplace with warm stone texture paired with functional seamless wall cabinets for clutter free storage.
Photos by Eric Roth.
Construction by Ralph S. Osmond Company.
Green architecture by ZeroEnergy Design. http://www.zeroenergy.com
 Bay Design Store in Naples
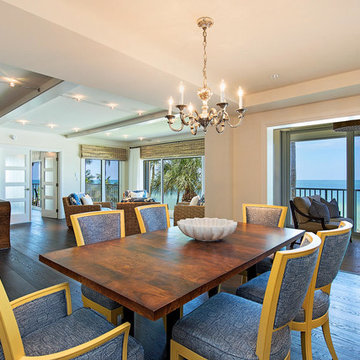
Large island style dark wood floor and brown floor great room photo in Miami with beige walls and no fireplace
 Closet Envy

Walk-in closet - mid-sized contemporary gender-neutral light wood floor and beige floor walk-in closet idea in Atlanta with open cabinets and gray cabinets

Sponsored
Columbus, OH

Hope Restoration & General Contracting
Columbus Design-Build, Kitchen & Bath Remodeling, Historic Renovations
 Artistic Windows

Motorized blackout draperies and sheers.
Example of a mid-sized transitional dark wood floor and brown floor hallway design in Tampa with gray walls
Example of a mid-sized transitional dark wood floor and brown floor hallway design in Tampa with gray walls
 Lessler's Draperies & Design Inc.

Inspiration for a large timeless master carpeted and beige floor bedroom remodel in San Diego with beige walls and no fireplace

 Kim Ledlie Design
Paula Casentini
Family room - contemporary open concept medium tone wood floor family room idea in Austin with a standard fireplace, a stone fireplace, a wall-mounted tv and beige walls
Family room - contemporary open concept medium tone wood floor family room idea in Austin with a standard fireplace, a stone fireplace, a wall-mounted tv and beige walls
 Fabrication Studio

Example of a large tuscan formal and enclosed light wood floor and brown floor living room design in Providence with beige walls, no fireplace and no tv

Sponsored
Fredericksburg, OH

High Point Cabinets
Columbus' Experienced Custom Cabinet Builder | 4x Best of Houzz Winner

 DezinerTonie, LLC DDI, Interior Designer
Decorating Den Interiors
Bedroom - mid-sized transitional guest carpeted and gray floor bedroom idea in Los Angeles with black walls
Bedroom - mid-sized transitional guest carpeted and gray floor bedroom idea in Los Angeles with black walls

 DISC Interiors
Inspiration for a modern living room remodel in Los Angeles with white walls and a standard fireplace

 Northside Design Collective
The renovation of this town home included expansion of this sitting room to encompass an existing patio space. The overhang of the roof over this patio made for a dark space initially. In the renovation, sliding glass doors and a stone patio were added to open up the views, increase natural light, and expand the floor space in this area of the home, adjacent to the Living Room and fireplace.
10