
Search results for "Custom bench ideas" in Home Design Ideas

 Delicious Kitchens & Interiors, LLC
Family members enter this kitchen from the mud room where they are right at home in this friendly space.
The Kitchens central banquette island seats six on cozy upholstered benches with another two diners at the ends. There is table seating for EIGHT plus the back side boasts raised seating for four more on swiveling bar stools.
The show-stopping coffered ceiling was custom designed and features beaded paneling, recessed can lighting and dramatic crown molding.
The counters are made of Labradorite which is often associated with jewels. It's iridescent sparkle adds glamour without being too loud.
The wood paneled backsplash allows the cabinetry to blend in. There is glazed subway tile behind the range.
This lovely home features an open concept space with the kitchen at the heart. Built in the late 1990's the prior kitchen was cherry, but dark, and the new family needed a fresh update.
This great space was a collaboration between many talented folks including but not limited to the team at Delicious Kitchens & Interiors, LLC, L. Newman and Associates/Paul Mansback, Inc with Leslie Rifkin and Emily Shakra. Additional contributions from the homeowners and Belisle Granite.
John C. Hession Photographer

 SJS Studios Inc.
Bluestone Pavers, custom Teak Wood banquette with cement tile inlay, Bluestone firepit, custom outdoor kitchen with Teak Wood, concrete waterfall countertop with Teak surround.
 Design, Kitchen, Bath N' More

Example of a mid-sized minimalist l-shaped medium tone wood floor and brown floor eat-in kitchen design with an undermount sink, recessed-panel cabinets, gray cabinets, quartz countertops, gray backsplash, porcelain backsplash, stainless steel appliances, an island and gray countertops
Find the right local pro for your project
 MY Shower Door

Freestanding bathtub - large modern master gray tile and stone tile porcelain tile freestanding bathtub idea in Orlando with black walls
 A.S.D. Woodworks.com

Alcove shower - small contemporary 3/4 gray tile and stone tile alcove shower idea in Orange County with raised-panel cabinets, white cabinets, a two-piece toilet, an undermount sink and solid surface countertops
 Christensen Concrete Products

Mid-sized elegant backyard stone patio photo with a fire pit and no cover
 J Visser Design
Point West at Macatawa Park, MI
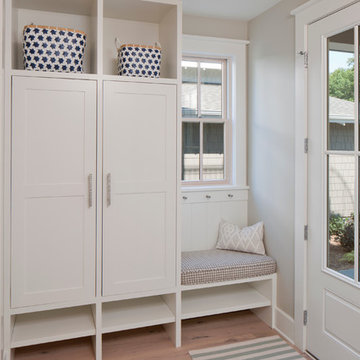
Inspiration for a coastal mudroom remodel in Grand Rapids
Inspiration for a coastal mudroom remodel in Grand Rapids



 Alair Homes Arlington
Garage to mudroom conversion of this 1940's home creates a great new space in NWDC. Includes custom built-ins with lots of storage.
Entryway - contemporary entryway idea in DC Metro with a glass front door and gray walls
Entryway - contemporary entryway idea in DC Metro with a glass front door and gray walls

 Tara Benet Design
This property was completely gutted and redesigned into a single family townhouse. After completing the construction of the house I staged the furniture, lighting and decor. Staging is a new service that my design studio is now offering.

 Susan Anderson Design, White Birch Studio
A custom bed and bench are the focal points of the cool and calm bedroom. The silver tree side table is by Phillips Collection, and the crystal block lamps are from Visual Comfort (both available at White Birch Studio).

 Ketron Custom Builders
Example of a mid-sized classic backyard brick patio design in Columbus with a fire pit and a roof extension
 Sutherland Custom Builders (Sutherland Homes)

Mid-sized elegant backyard stone patio photo in Chicago with a roof extension

Inspiration for a mid-sized transitional galley medium tone wood floor eat-in kitchen remodel in New York with glass-front cabinets, white cabinets, gray backsplash, no island, solid surface countertops, stone slab backsplash, stainless steel appliances, an undermount sink and gray countertops

Sponsored
Sunbury, OH

J.Holderby - Renovations
Franklin County's Leading General Contractors - 2X Best of Houzz!

 Interiors by Popov
Having two young boys presents its own challenges, and when you have two of their best friends constantly visiting, you end up with four super active action heroes. This family wanted to dedicate a space for the boys to hangout. We took an ordinary basement and converted it into a playground heaven. A basketball hoop, climbing ropes, swinging chairs, rock climbing wall, and climbing bars, provide ample opportunity for the boys to let their energy out, and the built-in window seat is the perfect spot to catch a break. Tall built-in wardrobes and drawers beneath the window seat to provide plenty of storage for all the toys.
You can guess where all the neighborhood kids come to hangout now ☺

 JWT Associates
A new second story was added with a home office/ loft space. The new structural ceiling beams were all exposed and painted. New arched windows look out over the pool. The room is lined with custom bookshelves that have uplighting hidden behind the crown. The daybed has deep storage drawers below, as well as supply ducts for the AC.
Photo by Lee Manning Photography

 KraftMaster Renovations
Corner shower with stone slab walls, a corner niche, bench and House of Rohl fixtures.
Photos by Chris Veith
Inspiration for a large timeless master white tile and mosaic tile marble floor and white floor bathroom remodel in New York with beaded inset cabinets, an undermount tub, an undermount sink, quartzite countertops, a hinged shower door and white countertops
Inspiration for a large timeless master white tile and mosaic tile marble floor and white floor bathroom remodel in New York with beaded inset cabinets, an undermount tub, an undermount sink, quartzite countertops, a hinged shower door and white countertops
 Milan Custom Build
Holger Obenaus

Mid-sized transitional dark wood floor and brown floor kitchen/dining room combo photo in New York with gray walls and no fireplace
Mid-sized transitional dark wood floor and brown floor kitchen/dining room combo photo in New York with gray walls and no fireplace

Sponsored
Delaware, OH

Buckeye Basements, Inc.
Central Ohio's Basement Finishing ExpertsBest Of Houzz '13-'21

 SD Custom Homes
Willow Lane House | ART ROOM
Builder: SD Custom Homes
Interior Design: Bria Hammel Interiors
Architect: David Charlez Designs
Home studio - traditional built-in desk dark wood floor home studio idea in Minneapolis with white walls
Home studio - traditional built-in desk dark wood floor home studio idea in Minneapolis with white walls
 Alair Homes Green Bay
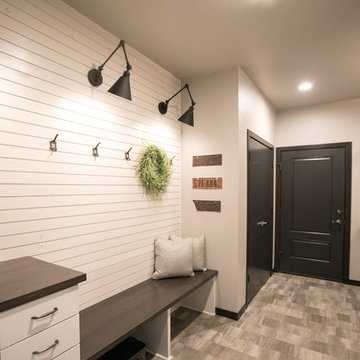
This mudroom is a practical and stylish place to kick off your boots. Featuring a shiplap wall with swing arm lights. The drop zone is a must for any busy family.

 KuDa Photography
KuDa Photography
Example of a mid-sized urban concrete floor dining room design in Portland with no fireplace
Example of a mid-sized urban concrete floor dining room design in Portland with no fireplace
27