
Search results for "Custom bench ideas" in Home Design Ideas
 Tom Kelly

Backyard Spa with water feature. Stone Veneer with Concrete caps.
Hot tub - large mediterranean backyard custom-shaped and concrete paver hot tub idea in Orange County
Hot tub - large mediterranean backyard custom-shaped and concrete paver hot tub idea in Orange County
 Timberidge Custom Homes
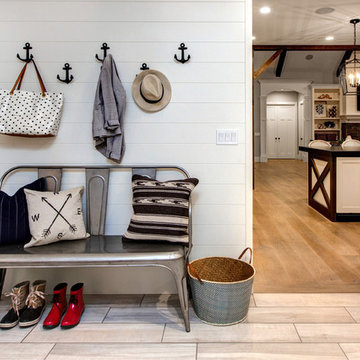
Mudroom - large farmhouse porcelain tile mudroom idea in Salt Lake City with white walls and a white front door

 The Viking Craftsman, Inc
A custom walk-in with the exact location, size and type of storage that TVCI's customer desired. The benefit of hiring a custom cabinet maker.
Inspiration for a large contemporary gender-neutral gray floor and limestone floor walk-in closet remodel in Dallas with raised-panel cabinets and white cabinets
Inspiration for a large contemporary gender-neutral gray floor and limestone floor walk-in closet remodel in Dallas with raised-panel cabinets and white cabinets
Find the right local pro for your project
 Pro Basement Inc.

This is a awesome bath in a Forest Park area home.
Hand made shower base.
Alcove shower - small contemporary blue tile and subway tile brown floor alcove shower idea in St Louis with a hinged shower door
Alcove shower - small contemporary blue tile and subway tile brown floor alcove shower idea in St Louis with a hinged shower door
 Alan D. Holt, A.S.L.A., Landscape Architect
Alan D Holt ASLA Landscape Architect

This rear deck is tucked into the Native Vegetation.
Deck container garden - small coastal backyard drought-tolerant and shade deck container garden idea for summer in Miami with decking and no cover
Deck container garden - small coastal backyard drought-tolerant and shade deck container garden idea for summer in Miami with decking and no cover

 Realogics Sotheby's International Realty
Mid-sized beach style wooden l-shaped staircase photo in Seattle with painted risers

 Chango
Interior Design, Interior Architecture, Custom Millwork Design, Furniture Design, Art Curation, & AV Design by Chango & Co.
Photography by Sean Litchfield
See the feature in Domino Magazine



 Renew Doors and Closets LLC
Inspiration for a large timeless gender-neutral medium tone wood floor and brown floor dressing room remodel with raised-panel cabinets and white cabinets

 Lilium Designs
Jim Brady Architectural Photography
Example of a classic dining room design in San Diego with beige walls
Example of a classic dining room design in San Diego with beige walls
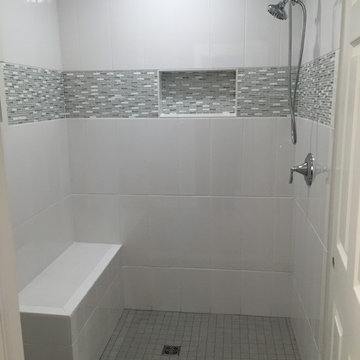
 Flooring America Carpet Studio
Inspiration for a small transitional 3/4 gray tile, white tile and ceramic tile porcelain tile alcove shower remodel

 JGB Custom Homes
Casey Dunn
Example of a trendy light wood floor vestibule design in Austin with white walls and a gray front door
Example of a trendy light wood floor vestibule design in Austin with white walls and a gray front door
 Marnie Custom Homes
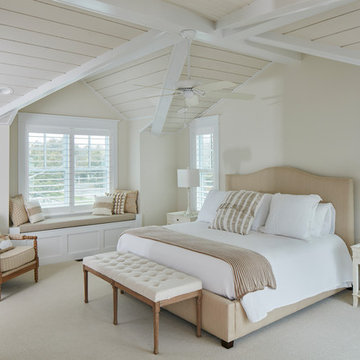
Bedroom - large coastal master carpeted and beige floor bedroom idea with beige walls

 Laura of Pembroke
Elegant master bedroom with vaulted ceiling and sitting area
Bedroom - large transitional master carpeted bedroom idea in Cleveland with gray walls and no fireplace
Bedroom - large transitional master carpeted bedroom idea in Cleveland with gray walls and no fireplace

Sponsored
Fredericksburg, OH

High Point Cabinets
Columbus' Experienced Custom Cabinet Builder | 4x Best of Houzz Winner

 Ownby Design
Minimalist Mountainside - Master Suite
Mark Boisclair Photography
Trendy master dark wood floor bedroom photo in Phoenix with white walls, a stone fireplace and a two-sided fireplace
Trendy master dark wood floor bedroom photo in Phoenix with white walls, a stone fireplace and a two-sided fireplace

 dustin.peck.photography.inc
dustin peck photography inc
Interior and Kitchen Design by Carolina Design
Associates, info@carolinadesignassociates.com
Inspiration for a timeless kitchen/dining room combo remodel in Charlotte with recessed-panel cabinets and white cabinets
Inspiration for a timeless kitchen/dining room combo remodel in Charlotte with recessed-panel cabinets and white cabinets

 Aleck Wilson Architects
Matthew Millman Photography http://www.matthewmillman.com/
Transitional blue tile and mosaic tile bathroom photo in San Francisco
Transitional blue tile and mosaic tile bathroom photo in San Francisco
 House of Savoy

This oversized mudroom leads directly to the custom built stairs leading to the second floor. It features six enclosed lockers for storage and has additional open storage on both the top and bottom. This room was completed using an area rug to add texture. The adjacent wall features a custom refinished church pew with a bright vivid pop of color to break up the neutrals. Above the seating is a large gallery wall perfect for showcasing all of those family portraits.

Sponsored
Columbus, OH

Hope Restoration & General Contracting
Columbus Design-Build, Kitchen & Bath Remodeling, Historic Renovations
 Lewis and Company Construction and Design
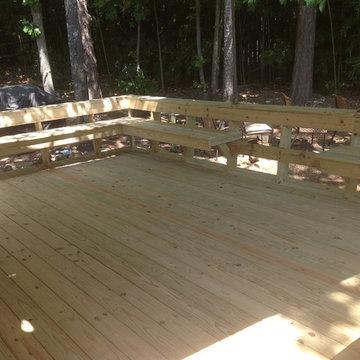
Deck - large rustic backyard deck idea in Little Rock with no cover

 Pinemar, Inc
Pinemar, Inc.- Philadelphia General Contractor & Home Builder.
Edge grain Maple butcher block countertop on the Kitchen Island, hands free kitchen faucet.
Photos © Paul S. Bartholomew Photography
 Red Leaf Interiors, LLC

Mudroom - mid-sized transitional limestone floor and gray floor mudroom idea in Nashville with gray walls
32