
Search results for "Custom bench ideas" in Home Design Ideas

 Matrix Basement Finishing
Example of a huge transitional walk-out porcelain tile and gray floor basement design in Chicago with beige walls and no fireplace

 Zangara + Partners
Custom Master Closet with built in shoe racks and vanities for jewelry and accessories. Paneled ceiling and arch top entry door.
Architect: Zangara + Partners
Interior Designer: Eclectic Homes

 Levi Design Build
Inspiration for a mid-sized modern dark wood floor home yoga studio remodel in Los Angeles with white walls
Find the right local pro for your project

Large transitional formal and open concept medium tone wood floor living room photo in San Francisco with white walls, a standard fireplace, no tv and a stone fireplace

 CHC Design-Build
Inspiration for a timeless underground medium tone wood floor and brown floor basement remodel in Kansas City with no fireplace

 Robert Paige Cabinetry LLC
Photography by William Quarles
Designed by Red Element
cabinets built by Robert Paige Cabinetry
Mudroom - mid-sized coastal mudroom idea in Charleston
Mudroom - mid-sized coastal mudroom idea in Charleston

 Chris Corbett Design
Neil Michael - Axiom Photography
Inspiration for a small modern shade courtyard outdoor basketball/tennis/multi-game court in Sacramento with decking.
Inspiration for a small modern shade courtyard outdoor basketball/tennis/multi-game court in Sacramento with decking.


 Matrix Basement Finishing
Basement - huge contemporary walk-out carpeted and beige floor basement idea in Chicago with beige walls

 Kate Jackson Design
Nat Rea
Example of a beach style dark wood floor bedroom design in Providence with beige walls
Example of a beach style dark wood floor bedroom design in Providence with beige walls
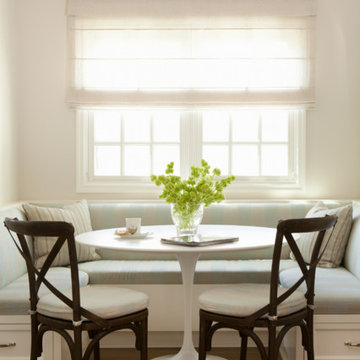
 Cari Berg Interior Design
Kitchen/dining room combo - large transitional l-shaped dark wood floor kitchen/dining room combo idea in Los Angeles with a farmhouse sink, shaker cabinets, white cabinets, marble countertops, gray backsplash, stone tile backsplash, stainless steel appliances and an island
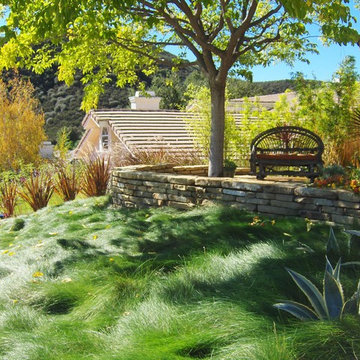
 Hawkeye Landscape Design
We began this project with the idea of making a friendly entryway and social area under the Mulberry tree which provides much needed shade in this hot, mountainous area. The 'red fescue' meadow grass has a cooling effect and the agaves reduce the need for excess water and maintenance.
The backyard has a covered dining area with a corner lounge and fireplace. The large barbecue offers a cantilevered counter for entertaining. The waterfall into the pool is surrounded with bamboo and plantings that emulate the hillside beyond the property. The permeable paving and mix of Vitex and Olive trees provide shade for smaller seating areas to enjoy the variety of succulents throughout the garden

 Rudloff Custom Builders
This bright mudroom has a beadboard ceiling and a black slate floor. We used trim, or moulding, on the walls to create a paneled look, and cubbies above the window seat. Shelves, the window seat bench and coat hooks provide storage.
The main projects in this Wayne, PA home were renovating the kitchen and the master bathroom, but we also updated the mudroom and the dining room. Using different materials and textures in light colors, we opened up and brightened this lovely home giving it an overall light and airy feel. Interior Designer Larina Kase, of Wayne, PA, used furniture and accent pieces in bright or contrasting colors that really shine against the light, neutral colored palettes in each room.
Rudloff Custom Builders has won Best of Houzz for Customer Service in 2014, 2015 2016, 2017 and 2019. We also were voted Best of Design in 2016, 2017, 2018, 2019 which only 2% of professionals receive. Rudloff Custom Builders has been featured on Houzz in their Kitchen of the Week, What to Know About Using Reclaimed Wood in the Kitchen as well as included in their Bathroom WorkBook article. We are a full service, certified remodeling company that covers all of the Philadelphia suburban area. This business, like most others, developed from a friendship of young entrepreneurs who wanted to make a difference in their clients’ lives, one household at a time. This relationship between partners is much more than a friendship. Edward and Stephen Rudloff are brothers who have renovated and built custom homes together paying close attention to detail. They are carpenters by trade and understand concept and execution. Rudloff Custom Builders will provide services for you with the highest level of professionalism, quality, detail, punctuality and craftsmanship, every step of the way along our journey together.
Specializing in residential construction allows us to connect with our clients early in the design phase to ensure that every detail is captured as you imagined. One stop shopping is essentially what you will receive with Rudloff Custom Builders from design of your project to the construction of your dreams, executed by on-site project managers and skilled craftsmen. Our concept: envision our client’s ideas and make them a reality. Our mission: CREATING LIFETIME RELATIONSHIPS BUILT ON TRUST AND INTEGRITY.
Photo Credit: Jon Friedrich

 Allegiance Builders
Melissa Fitzge
Farmhouse medium tone wood floor eat-in kitchen photo in Houston with a farmhouse sink, recessed-panel cabinets, white backsplash, subway tile backsplash and an island
Farmhouse medium tone wood floor eat-in kitchen photo in Houston with a farmhouse sink, recessed-panel cabinets, white backsplash, subway tile backsplash and an island



 Lenox House Design
This Mudroom doubles as a laundry room for the main level. Large Slate Tiles on the floor are easy to clean and give great texture to the space. Custom lockers with cushions give each family member a space for their belongings. A drop zone/planning center is a great place for mail and your laptop. A custom barndoor hung from the ceiling in a gray wash slides across the stackable washer and dryer to hide them when not in use. The shiplap walls are painted in Benjamin Moore White Dove. Photo by Spacecrafting

 Kate Cleveland Architect
Tom Crane Photography
Example of a large classic 3/4 gray tile and porcelain tile porcelain tile and gray floor walk-in shower design in Philadelphia with a wall-mount toilet, gray walls, glass countertops, recessed-panel cabinets, medium tone wood cabinets, an undermount sink and a hinged shower door
Example of a large classic 3/4 gray tile and porcelain tile porcelain tile and gray floor walk-in shower design in Philadelphia with a wall-mount toilet, gray walls, glass countertops, recessed-panel cabinets, medium tone wood cabinets, an undermount sink and a hinged shower door


 Riki S. Design
Modern master bathroom featuring large format Carrara porcelain tiles, herringbone marble flooring, and custom navy vanity.
Example of a mid-sized minimalist master multicolored tile and porcelain tile marble floor, gray floor and double-sink corner shower design in Los Angeles with shaker cabinets, blue cabinets, marble countertops, a hinged shower door, white countertops and a freestanding vanity
Example of a mid-sized minimalist master multicolored tile and porcelain tile marble floor, gray floor and double-sink corner shower design in Los Angeles with shaker cabinets, blue cabinets, marble countertops, a hinged shower door, white countertops and a freestanding vanity

Sponsored
Delaware County, OH

Whisler Home Improvement
Franklin County's Committed Home Improvement Professionals

 Custom CADD Inc
Lorenzo Yenko
Small elegant medium tone wood floor and brown floor mudroom photo in Toronto with gray walls
Small elegant medium tone wood floor and brown floor mudroom photo in Toronto with gray walls

 Blueline Custom Builders
Dennis Mayer Photography
Example of a mid-sized country l-shaped medium tone wood floor and brown floor open concept kitchen design in San Francisco with a farmhouse sink, blue cabinets, marble countertops, white backsplash, subway tile backsplash, stainless steel appliances, an island and shaker cabinets
Example of a mid-sized country l-shaped medium tone wood floor and brown floor open concept kitchen design in San Francisco with a farmhouse sink, blue cabinets, marble countertops, white backsplash, subway tile backsplash, stainless steel appliances, an island and shaker cabinets

46