
Search results for "Custom bench ideas" in Home Design Ideas
 TLC Design/Build LLC
Jean Allsopp

Inspiration for a mid-sized craftsman courtyard gravel patio remodel in Birmingham with no cover
Inspiration for a mid-sized craftsman courtyard gravel patio remodel in Birmingham with no cover

 Austin Patterson Disston Architects
Tria Giovan
Dining room - coastal dark wood floor dining room idea in New York with white walls
Dining room - coastal dark wood floor dining room idea in New York with white walls

 Chango
Park Slope Townhouse Den
Interior design, custom furniture design & art curation by Chango & Co.
Photography by Ball & Albanese
Inspiration for a mid-sized transitional formal and open concept living room remodel in New York with white walls
Inspiration for a mid-sized transitional formal and open concept living room remodel in New York with white walls
Find the right local pro for your project
 Luster Custom Homes & Remodeling
Werner Segarra

Inspiration for a mediterranean medium tone wood floor foyer remodel in Phoenix with beige walls and a glass front door
Inspiration for a mediterranean medium tone wood floor foyer remodel in Phoenix with beige walls and a glass front door



 Rasmussen Construction
Master bedroom with built ins

Bedroom - transitional medium tone wood floor and brown floor bedroom idea in San Francisco with white walls
Bedroom - transitional medium tone wood floor and brown floor bedroom idea in San Francisco with white walls



 HW Interiors

Kitchen/dining room combo - mid-sized transitional dark wood floor and brown floor kitchen/dining room combo idea in Miami with gray walls and no fireplace

 Frank Suppa Landscaping
Planter with seating
Design ideas for a large contemporary partial sun courtyard stone landscaping in New York.
Design ideas for a large contemporary partial sun courtyard stone landscaping in New York.

 Jennifer Busler Interiors, LLC
Kitchen/dining room combo - mid-sized transitional light wood floor and brown floor kitchen/dining room combo idea in Philadelphia with white walls

 Montgomery Robbins, Inc.
We were asked to create something really special for one of our most admired clients. This home has been a labor of love for both of us as we finally made it exactly what she wanted it to be. After many concept ideas we landed on a design that is stunning! All of the elements on her wish list are incorporated in this challenging, multi-level landscape: A front yard to match the modern traditional-style home while creating privacy from the street; a side yard that proudly connects the front and back; and a lower level with plantings in lush greens, whites, purples and pinks and plentiful lawn space for kids and dogs. Her outdoor living space includes an outdoor kitchen with bar, outdoor living room with fireplace, dining patio, a bedroom-adjacent lounging patio with modern fountain, enclosed vegetable garden, rose garden walk with European-style fountain and meditation bench, and a fire pit with sitting area on the upper level to take in the panoramic views of the sunset over the wooded ridge. Outdoor lighting brings it alive at night, and for parties you can’t beat the killer sound system!

 Old Dominion Innovations, Inc.
Steve Fitchett
Example of a small trendy master beige tile and ceramic tile ceramic tile walk-in shower design in Richmond with a one-piece toilet, beige walls and a pedestal sink
Example of a small trendy master beige tile and ceramic tile ceramic tile walk-in shower design in Richmond with a one-piece toilet, beige walls and a pedestal sink

 BSA Construction
Expansive master bedroom with textured grey accent wall, custom white trim, crown, and white walls, and dark hardwood flooring. Large bay window with park view. Dark grey velvet platform bed with velvet bench and headboard. Gas-fired fireplace with custom grey marble surround. White tray ceiling with recessed lighting.

Sponsored
Delaware, OH

Buckeye Basements, Inc.
Central Ohio's Basement Finishing ExpertsBest Of Houzz '13-'21

 CAST architecture
CAST architecture
Example of a small trendy master concrete floor bedroom design in Seattle with gray walls and no fireplace
Example of a small trendy master concrete floor bedroom design in Seattle with gray walls and no fireplace
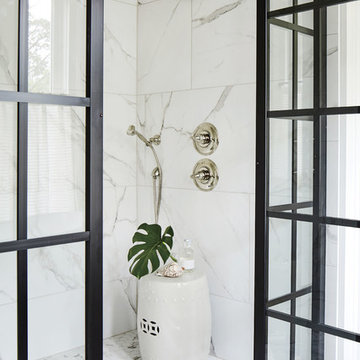
 Riverside Custom Homes
Photo credit: Laurey W. Glenn/Southern Living
Bathroom - coastal bathroom idea in Jacksonville
Bathroom - coastal bathroom idea in Jacksonville
 Chango
Interior Architecture, Interior Design, Art Curation, and Custom Millwork & Furniture Design by Chango & Co.
Construction by Siano Brothers Contracting
Photography by Jacob Snavely
See the full feature inside Good Housekeeping

 Kimball Starr Interior Design
Small space living solutions are used throughout this contemporary 596 square foot tiny house. Adjustable height table in the entry area serves as both a coffee table for socializing and as a dining table for eating. Curved banquette is upholstered in outdoor fabric for durability and maximizes space with hidden storage underneath the seat. Kitchen island has a retractable countertop for additional seating while the living area conceals a work desk and media center behind sliding shoji screens.
Calming tones of sand and deep ocean blue fill the tiny bedroom downstairs. Glowing bedside sconces utilize wall-mounting and swing arms to conserve bedside space and maximize flexibility.

Sponsored
Columbus, OH

Hope Restoration & General Contracting
Columbus Design-Build, Kitchen & Bath Remodeling, Historic Renovations

 Brooke Wagner Design
Beach style dark wood floor eat-in kitchen photo in Orange County with shaker cabinets, white cabinets, white backsplash and an island

 Brookes + Hill Custom Builders
Bedroom - coastal master dark wood floor bedroom idea in Boston with green walls
42