
Search results for "Custom bench ideas" in Home Design Ideas

 2nyad
2nyadCustom furniture by 2NYADesign Inc.
Photography by Nico Arellano
Example of a mid-sized urban light wood floor foyer design in New York with white walls
Example of a mid-sized urban light wood floor foyer design in New York with white walls

 Martha's Vineyard Interior Design
Eric Roth Photography
Living room - large coastal formal and open concept concrete floor and gray floor living room idea in Boston with beige walls and no tv
Living room - large coastal formal and open concept concrete floor and gray floor living room idea in Boston with beige walls and no tv

 Devine Bath & Kitchen
Northeast Portland is full of great old neighborhoods and houses bursting with character. The owners of this particular home had enjoyed their pink and blue bathroom’s quirky charm for years, but had finally outgrown its awkward layout and lack of functionality.
The Goal: Create a fresh, bright look for this bathroom that is both functional and fits the style of the home.
Step one was to establish the color scheme and style for our clients’ new bathroom. Bright whites and classic elements like marble, subway tile and penny-rounds helped establish a transitional style that didn’t feel “too modern” for the home.
When it comes to creating a more functional space, storage is key. The original bathroom featured a pedestal sink with no practical storage options. We designed a custom-built vanity with plenty of storage and useable counter space. And by opting for a durable, low-maintenance quartz countertop, we were able to create a beautiful marble-look without the hefty price-tag.
Next, we got rid of the old tub (and awkward shower outlet), and moved the entire shower-area to the back wall. This created a far more practical layout for this bathroom, providing more space for the large new vanity and the open, walk-in shower our clients were looking for.
Find the right local pro for your project

 DANIELLE Interior Design & Decor
Accenting the teal glass backsplash tile is the cozy window seat with a colorful vibrant diamond pattern. In Small spaces you need to maximize every inch. In this space a custom bench seat was made to not only cozy up and read a book but also to use as storage for bigger beach items like umbrellas and an additional air mattress! A reading light and plug were added to the wall for additional light while reading and a place to change your phone while in use. The layered patterned pillows add fun and excitement to the small corner space. With a touch of beach decor the small studio apartment does not become overwhelmed with clique items.
Designed by Space Consultant Danielle Perkins @ DANIELLE Interior Design & Decor.
Photography by Taylor Abeel Photography.

 Joel & Co. Construction
Inspiration for a mid-sized modern backyard rectangular pool remodel in Los Angeles

 Geoff Okarma Construction, Inc.
Open concept kitchen - large contemporary galley light wood floor open concept kitchen idea in San Francisco with white cabinets, white backsplash, stainless steel appliances, a double-bowl sink, shaker cabinets, solid surface countertops and porcelain backsplash

 O’Hara Interiors
Martha O'Hara Interiors, Interior Design & Photo Styling | Troy Thies, Photography | Stonewood Builders LLC | Artwork by Bonnie Hawley
Please Note: All “related,” “similar,” and “sponsored” products tagged or listed by Houzz are not actual products pictured. They have not been approved by Martha O’Hara Interiors nor any of the professionals credited. For information about our work, please contact design@oharainteriors.com.



 Period Architecture Ltd.
Angle Eye Photography
Mudroom - cottage medium tone wood floor mudroom idea in Philadelphia with white walls
Mudroom - cottage medium tone wood floor mudroom idea in Philadelphia with white walls
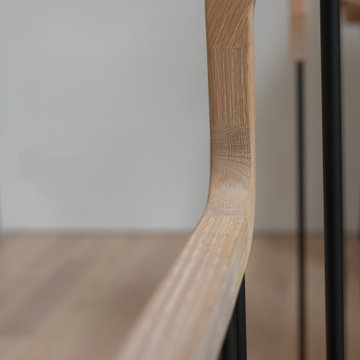
 Keuka Studios, Inc
Floating staircase with steel mono-stringer and white oak treads as seen from below. The wood top rail seamlessly flows up the multi level staircase.
Stairs and railings by Keuka Studios
Photography by Dave Noonan

 WECSELMAN DESIGN
Carlos Domenech
Kids' room - transitional boy dark wood floor kids' room idea in Miami with blue walls
Kids' room - transitional boy dark wood floor kids' room idea in Miami with blue walls

 Bloodfire Studios LLC
Heather Fritz
Inspiration for a huge rustic backyard stamped concrete and custom-shaped natural water slide remodel in Atlanta
Inspiration for a huge rustic backyard stamped concrete and custom-shaped natural water slide remodel in Atlanta



 Divine Custom Homes
Photos by SpaceCrafting
Inspiration for a large transitional l-shaped dark wood floor and brown floor dedicated laundry room remodel in Minneapolis with a farmhouse sink, recessed-panel cabinets, white cabinets, soapstone countertops, gray walls and a stacked washer/dryer
Inspiration for a large transitional l-shaped dark wood floor and brown floor dedicated laundry room remodel in Minneapolis with a farmhouse sink, recessed-panel cabinets, white cabinets, soapstone countertops, gray walls and a stacked washer/dryer

Sponsored
Columbus, OH

Hope Restoration & General Contracting
Columbus Design-Build, Kitchen & Bath Remodeling, Historic Renovations

 RHC Construction & Management
Scott Hargis Photography
Ornate dark wood floor kitchen photo in San Francisco with an undermount sink, shaker cabinets, green cabinets, wood countertops, white backsplash, subway tile backsplash, stainless steel appliances and an island
Ornate dark wood floor kitchen photo in San Francisco with an undermount sink, shaker cabinets, green cabinets, wood countertops, white backsplash, subway tile backsplash, stainless steel appliances and an island

 College City Design Build
Inspiration for a large transitional master ceramic tile and beige tile ceramic tile and beige floor alcove shower remodel in Minneapolis with flat-panel cabinets, black cabinets, a one-piece toilet, gray walls, an undermount sink, quartz countertops and white countertops

 TINEKE TRIGGS
Alcove shower - transitional blue tile and mosaic tile alcove shower idea in San Francisco

 Bradford Custom Homes & Remodeling
Mid-sized transitional u-shaped black floor kitchen pantry photo in Atlanta with shaker cabinets, white cabinets, quartzite countertops, stainless steel appliances, an island and white countertops

Sponsored
Fredericksburg, OH

High Point Cabinets
Columbus' Experienced Custom Cabinet Builder | 4x Best of Houzz Winner

 Terry T. King Landscape Architecture

Rock fire pit and retaining walls.
Small southwest backyard stone patio photo in Boise with a fire pit and no cover
Small southwest backyard stone patio photo in Boise with a fire pit and no cover
 Karr Bick Kitchen and Bath

A transitional master bathroom suite vanity view. White inset custom vanity with make-up area and bench seat. Window wall with round mirror and marble backsplash and countertop.
81