
Search results for "Custom built" in Home Design Ideas


Inspiration for a contemporary master carpeted and gray floor bedroom remodel in San Francisco with blue walls

 Lochwood-Lozier Custom Homes
Hallway - mid-sized contemporary dark wood floor and brown floor hallway idea in Seattle with white walls
Find the right local pro for your project

 VelArt Designer Kitchens & Baths
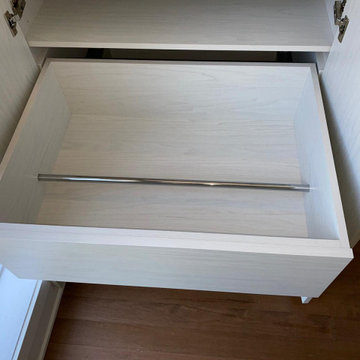
Custom Built-in Closet. Multiple Storage Solutions. Premium Materials. Soft Closing Drawer System. Custom Doors. Decorative Wall Paneling.
Example of a mid-sized minimalist gender-neutral built-in closet design in Miami with flat-panel cabinets and light wood cabinets
Example of a mid-sized minimalist gender-neutral built-in closet design in Miami with flat-panel cabinets and light wood cabinets

 Murray Legge Architecture
Patrick Wong Photography
Home office - contemporary built-in desk medium tone wood floor home office idea in Austin with white walls
Home office - contemporary built-in desk medium tone wood floor home office idea in Austin with white walls

 LaurelRock
Neil Landino.
Design Credit: Stephen Stimson Associates
This is an example of a mid-sized contemporary partial sun backyard stone formal garden in New York.
This is an example of a mid-sized contemporary partial sun backyard stone formal garden in New York.

 Frederick Custom Homes, Inc.
Large trendy gender-neutral carpeted and beige floor dressing room photo in San Francisco with flat-panel cabinets and gray cabinets

Sponsored
Westerville, OH

Custom Home Works
Franklin County's Award-Winning Design, Build and Remodeling Expert

 Pen Woodworking
Inspiration for a mid-sized transitional formal and open concept medium tone wood floor and brown floor living room remodel in Toronto with beige walls, a standard fireplace, no tv and a stone fireplace

 New South Home
White custom built-ins designed and built by New South Home to fit around existing television and sound system.
Family room - transitional master carpeted family room idea in Charlotte with gray walls and no fireplace
Family room - transitional master carpeted family room idea in Charlotte with gray walls and no fireplace


 TKS Design Group
Free ebook, Creating the Ideal Kitchen. DOWNLOAD NOW
We went with a minimalist, clean, industrial look that feels light, bright and airy. The island is a dark charcoal with cool undertones that coordinates with the cabinetry and transom work in both the neighboring mudroom and breakfast area. White subway tile, quartz countertops, white enamel pendants and gold fixtures complete the update. The ends of the island are shiplap material that is also used on the fireplace in the next room.
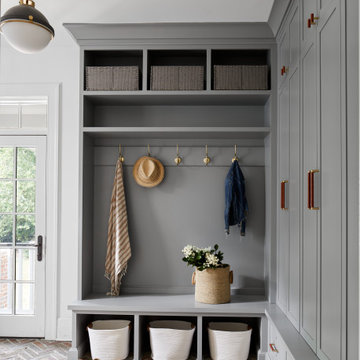
In the new mudroom, we used a fun porcelain tile on the floor to get a pop of pattern, and walnut accents add some warmth. Each child has their own cubby, and there is a spot for shoes below a long bench. Open shelving with spots for baskets provides additional storage for the room.
Designed by: Susan Klimala, CKBD
Photography by: LOMA Studios
For more information on kitchen and bath design ideas go to: www.kitchenstudio-ge.com

 Kerfside Custom Cabinets
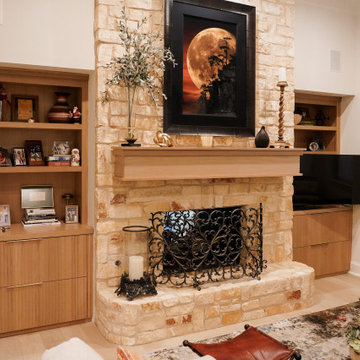
Custom fluted white oak cabinetry and shelving were designed to frame the fireplace and media components with a cohesive, balanced look.
Living room - contemporary living room idea in Dallas
Living room - contemporary living room idea in Dallas

Sponsored
Fredericksburg, OH

High Point Cabinets
Columbus' Experienced Custom Cabinet Builder | 4x Best of Houzz Winner


 Englund Construction, Inc.
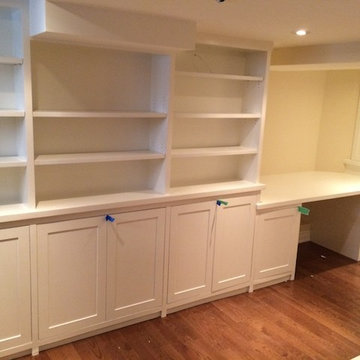
After photo of entertainment center / family room for client in the Issaquah area. Custom built-in, new paint and dark hardwood floors make a big difference!



 Chassie
We helped create this set of custom built-in bookshelves for a client’s New York City apartment. After a free initial consultation, we produced 3D renderings of the space to help visualize the design. Everything from measurements to installation of this custom piece was carefully planned with both time and budget estimates.


205