
Search results for "Custom built" in Home Design Ideas
 NC Craft Home
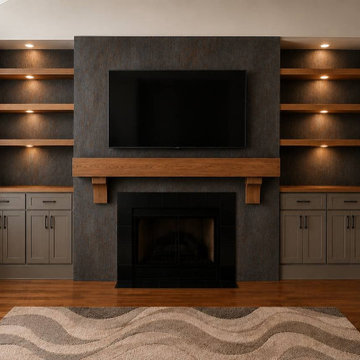
Complete fireplace wall transformation with custom built-ins, floating oak shelves, premium cabinetry, custom mantel, integrated lighting, and modern wall finishes. All cabinetry and wood elements were custom-built and professionally finished in our workshop for a clean luxury appearance.

 Monticello Custom Homes and Remodeling
Randy Colwell
Example of a trendy living room design with a ribbon fireplace and a tile fireplace
Example of a trendy living room design with a ribbon fireplace and a tile fireplace

Find the right local pro for your project

 Custom Construction & Remodeling Inc
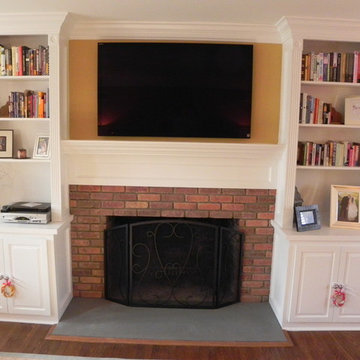
In this photo the client designed and made her own tiles that were used for the risers. She also made the tiles for the fireplace, kitchen, laundry room, and bathrooms.
Photo by: Kevin Laubacher Photography
E-mail - kevin.laubacher@gmail.com

 House Dressing Company Inc.
Elegant bathroom photo in Minneapolis with an undermount sink, white cabinets and shaker cabinets
 Closet Factory - Cleveland
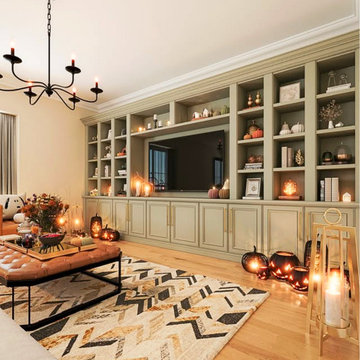
Angled view of custom built-in shelving showcasing open display storage, lower cabinetry, and a clean, balanced design.

 J.P. Hoffman Design Build
The layout of this laundry room did not change, functionality did. Inspired by the unique square 9×9 tile seen on the floor, we designed the space to reflect this tile – a modern twist on old-European elegance. Paired with loads of cabinets, a laundry room sink and custom wood top, we created a fun and beautiful space to do laundry for a family of five!
Note the the appliance hookups are hidden. To keep a seamless look, our carpentry team custom built the folding table shelf. There is a removable board at the back of the wood countertop that can be removed if the hookups need to be accessed.

Sponsored
Fredericksburg, OH

High Point Cabinets
Columbus' Experienced Custom Cabinet Builder | 4x Best of Houzz Winner

 Olson Design Build
Inspiration for a transitional bathroom/laundry room remodel in Portland with an undermount sink, wood countertops, white walls and brown countertops

 GONTERMAN CUSTOM HOMES
Kids' bedroom - bedroom mediterranean girl light wood floor kids' bedroom idea in Orange County with multicolored walls

 Paradise Restored Landscaping & Exterior Design
pergolas, arbors, outdoor fireplace, outdoor living space, privacy screen, custom wood structure, bluestone hardscaping, outdoor lighting, ambiance lighting


 Raptor Construction LLC.
Example of a large mountain style brown two-story wood gable roof design in Denver

 Neville Johnson Ltd
Painted in ‘sorrel’ this superb example of a large bespoke bookcase complements this spacious lounge perfectly.
This is a stunning fitted bookcase that not only looks great but fits the client’s initial vision by incorporating a small study area that can be neatly hidden away when not in use. Storage for books, pictures, trinkets and keepsakes has been carefully considered and designed sympathetically to the interior decor.



 Henrietta Heisler Interiors Inc
Dual custom vanities provide plenty of space for personal items as well as storage. Brushed gold mirrors, sconces, sink fittings, and hardware shine bright against the neutral grey wall and dark brown vanities.

 Beechen & Dill Homes
Inspiration for a small transitional dark wood floor home bar remodel in Chicago with dark wood cabinets, quartz countertops, no sink and glass-front cabinets

 Markalunas Architecture and Design, LLC
Lake Front Country Estate Pool Terrace, designed by Tom Markalunas and JDP Design, built by Resort Custom Homes, The Collins Group and Signature Pools. Photography by Rachael Boling
 Bellus & Aisthesis (B&A)
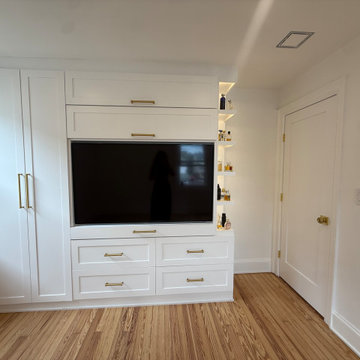
Custom closet built-in per clients needs with TV, storage and decorative open shelving with lighting
Example of a trendy family room design in New York
Example of a trendy family room design in New York

Sponsored
Columbus, OH

Hope Restoration & General Contracting
Columbus Design-Build, Kitchen & Bath Remodeling, Historic Renovations
 Accent Wall Studio
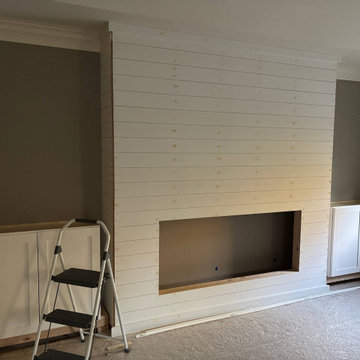
Custom media wall installation in progress, featuring floor-to-ceiling shiplap, a built-in electric fireplace opening, and custom base cabinets on both sides. The next stage includes custom shelving, finishing details, and integrated lighting.

 DDANFORTHDESIGNS, LLC
Living room - mid-sized craftsman open concept living room idea in Seattle with a stone fireplace and a media wall

 Caley Carpentry, LLC
Walk-in shower - mid-sized contemporary 3/4 porcelain tile and brown tile walk-in shower idea in Providence
207