
Search results for "Custom built" in Home Design Ideas

 The Container Store Custom Closets
White TCS Custom Closet
Inspiration for a large contemporary women's concrete floor walk-in closet remodel with open cabinets and white cabinets
Inspiration for a large contemporary women's concrete floor walk-in closet remodel with open cabinets and white cabinets

 Amazing Decks
Trex Transcend Tiki Torch and Spiced Rum Deck with Black Rail and a Custom Built Bench. Wyncote PA - 2013
Deck - traditional deck idea in Philadelphia
Deck - traditional deck idea in Philadelphia

 Weil Friedman Architects
In the Master Bedroom the window is framed by two built-in shelf units which serve as display for family photos and a collection of American Art Pottery. The treatment of all the Central Park facing windows in the apartment were all designed with similar framed openings and custom radiator enclosures.
Find the right local pro for your project
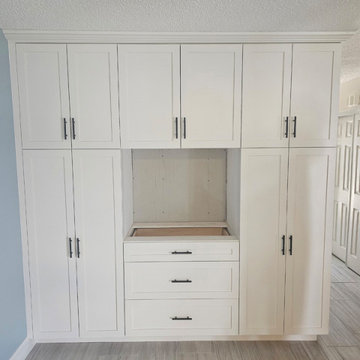
 Accent Woodworking Inc.
Built-In real wood cabinetry is the perfect fit if you are renovating one room or decorating a new home. Custom Built-In Floor to Ceiling Dining Room Cabinetry is shown in Custom Snowbound on Maple with Black Bar Pulls, Soft Close Door Hinges and Soft Close Drawer Glides. Visit our showroom, give us a call, or send us an email to discuss your next furniture or cabinet project. 2233 34th Way N Largo, FL 33771 (727) 522-2700 sales@accentwoodworking.com

 Michael Greenberg & Associates
Christopher Gallo
Beach style marble floor bathroom photo in New York with recessed-panel cabinets
Beach style marble floor bathroom photo in New York with recessed-panel cabinets

 Olde Wood Ltd.
J. Albert Studios
Huge traditional brown two-story wood exterior home idea in Cleveland
Huge traditional brown two-story wood exterior home idea in Cleveland
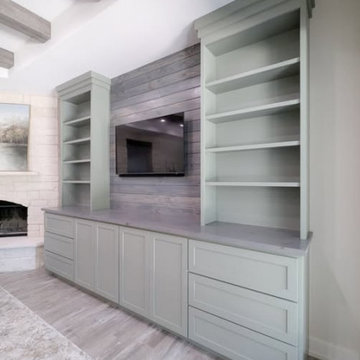


Sponsored
Delaware, OH

Buckeye Basements, Inc.
Central Ohio's Basement Finishing ExpertsBest Of Houzz '13-'21


 wengerkois architecture + design
Margaret Kois Photography
Cottage built-in desk dark wood floor home office photo in New York with white walls
Cottage built-in desk dark wood floor home office photo in New York with white walls


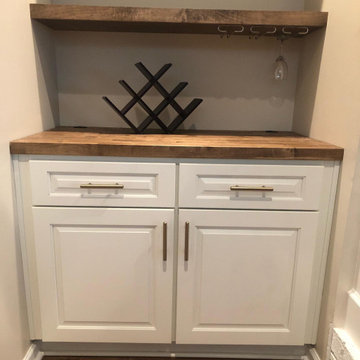


 Melissa Welsh
Beautiful custom built-in buffet adds storage and style to this large dining room. Design and construction by Welsh Design Studio, LLC
Large transitional light wood floor dining room photo in San Francisco with gray walls
Large transitional light wood floor dining room photo in San Francisco with gray walls





 Designline
The light and dark limestone floor tile was installed in a basket weave with dark grout to emphasize the pattern. A frameless shower door, monochromatic color scheme, open shelving and shower niche contribute to a more expansive look for this small bath.
Lisa Banting

 Nehemiah General Contractors, LLC
Hidden storage behind bedside cabinet; Custom-built cabinetry; Emily Minton Redfield Photography
Small transitional reach-in closet photo in Denver
Small transitional reach-in closet photo in Denver
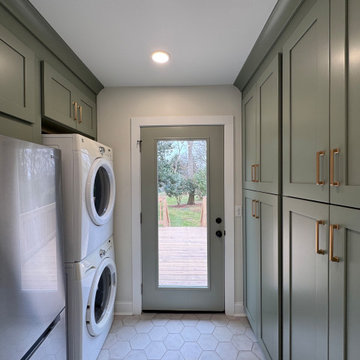


 Outside Collective
Christel Leung
Inspiration for a small modern full sun backyard concrete paver formal garden in San Francisco.
Inspiration for a small modern full sun backyard concrete paver formal garden in San Francisco.

Sponsored
Westerville, OH

Custom Home Works
Franklin County's Award-Winning Design, Build and Remodeling Expert


 Fischer Custom Cabinets
Inspiration for a mid-sized timeless open concept dark wood floor family room remodel in Toronto with white walls and a media wall
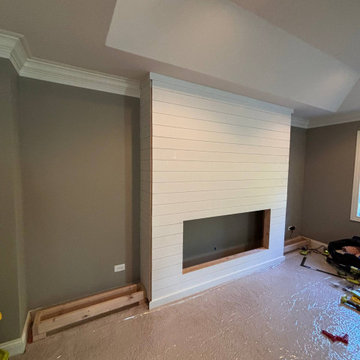
 Accent Wall Studio
Custom media wall installation in progress. The center section features white shiplap with a framed opening for the electric fireplace, while the side areas are being prepared for custom built-in cabinets and wood shelving.
211