
Search results for "Custom built" in Home Design Ideas

 James River Remodeling LLC
Custom built-in and wainscoting
Inspiration for a timeless living room remodel in Richmond
Inspiration for a timeless living room remodel in Richmond
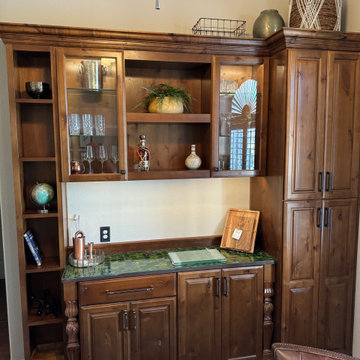

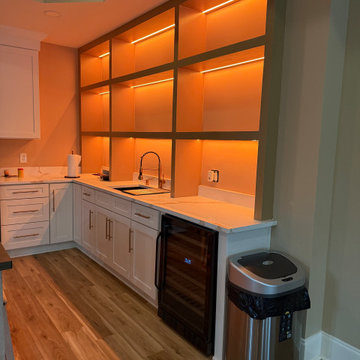
 A+V Design Group ATL
Completed custom cabinetry and illuminated built-ins in Snellville, Georgia. A+V Design Group ATL collaborated with designer Calvin Watt and the specialist lighting team on built-ins throughout the home and a substantial custom downstairs bar, with fabrication and fitting tailored to the existing architecture.
Find the right local pro for your project

 Raad Studio
Photo by Allan Zepeda
Small trendy freestanding desk and guest medium tone wood floor and brown floor bedroom photo in New York with white walls and no fireplace
Small trendy freestanding desk and guest medium tone wood floor and brown floor bedroom photo in New York with white walls and no fireplace

 AcousticSmart Home Theatre Interiors
Example of a large minimalist enclosed carpeted and multicolored floor home theater design in New York with multicolored walls and a projector screen
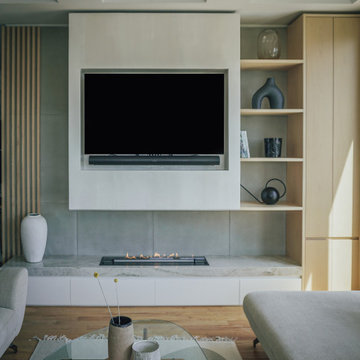


 Castleman Carpentry, LLC
Balancing the space with Clean Lines, beautiful modern fireplace anchored with floating cabinet and built in bookcase with accented stained shelves
Example of a transitional living room design in DC Metro
Example of a transitional living room design in DC Metro


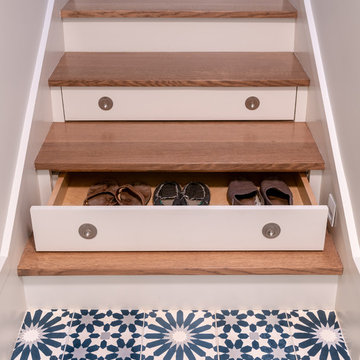
 Gast Architects
Ed Ritger Photography
Inspiration for a transitional home design remodel in San Francisco
Inspiration for a transitional home design remodel in San Francisco

 Chuckanut Builders
Contemporary living room with a large format porcelain tile fireplace surround.
Chris DiNottia
Inspiration for a contemporary open concept light wood floor and beige floor living room remodel in Seattle with white walls and a ribbon fireplace
Inspiration for a contemporary open concept light wood floor and beige floor living room remodel in Seattle with white walls and a ribbon fireplace
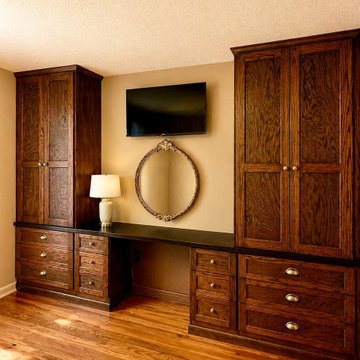
 NC Craft Home
Custom oak built-in cabinetry and workspace designed and installed for a homeowner in Charlotte, North Carolina. This project features custom storage cabinets, solid wood details, integrated workspace, and a rich professional finish tailored to the home’s interior.
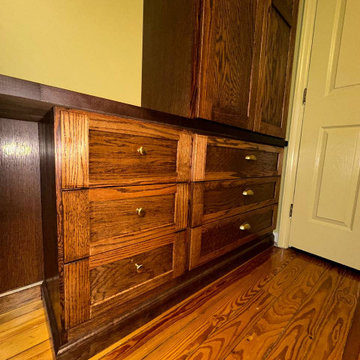 NC Craft Home
Custom oak built-in cabinetry and workspace designed and installed for a homeowner in Charlotte, North Carolina. This project features custom storage cabinets, solid wood details, integrated workspace, and a rich professional finish tailored to the home’s interior.

 Flegel's Construction Co., Inc.
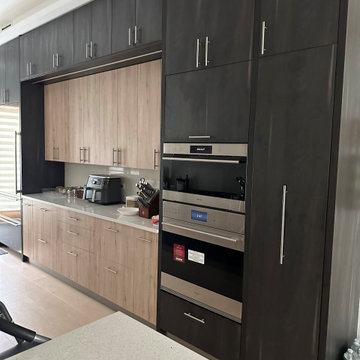
This large dining area in the eat-in kitchen area allows for flexible entertaining. Custom cabinets were installed in the kitchen. Features include a breakfast counter, sprayed conversion lacquer coating and Caesar Stone counter tops with a waterfall edge.
All new trims, baseboards, doors, modern lighting and heated, du chateau floors were installed.
Bruce Damonte Photography



Sponsored
Columbus, OH

Hope Restoration & General Contracting
Columbus Design-Build, Kitchen & Bath Remodeling, Historic Renovations
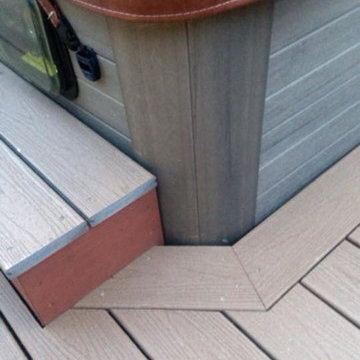

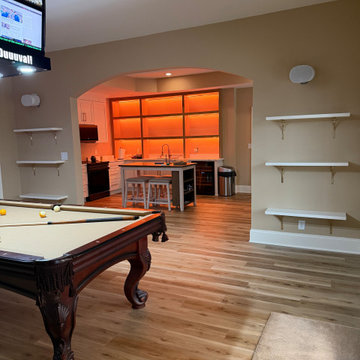 A+V Design Group ATL
Completed custom cabinetry and illuminated built-ins in Snellville, Georgia. A+V Design Group ATL collaborated with designer Calvin Watt and the specialist lighting team on built-ins throughout the home and a substantial custom downstairs bar, with fabrication and fitting tailored to the existing architecture.

 Scott Mehaffey, landscape architect
Inspiration for a mid-sized mid-century modern partial sun courtyard stone garden path in Chicago for spring.
Inspiration for a mid-sized mid-century modern partial sun courtyard stone garden path in Chicago for spring.

 Old Hillsboro Building Company
Inspiration for a large country single-wall travertine floor and brown floor seated home bar remodel in Nashville with shaker cabinets, black cabinets, red backsplash, brick backsplash and white countertops

Sponsored
Columbus, OH

Snider & Metcalf Interior Design, LTD
Leading Interior Designers in Columbus, Ohio & Ponte Vedra, Florida

 Angie Keyes CKBD
This Condo has been in the family since it was first built. And it was in desperate need of being renovated. The kitchen was isolated from the rest of the condo. The laundry space was an old pantry that was converted. We needed to open up the kitchen to living space to make the space feel larger. By changing the entrance to the first guest bedroom and turn in a den with a wonderful walk in owners closet.
Then we removed the old owners closet, adding that space to the guest bath to allow us to make the shower bigger. In addition giving the vanity more space.
The rest of the condo was updated. The master bath again was tight, but by removing walls and changing door swings we were able to make it functional and beautiful all that the same time.
 Unique Design Furniture
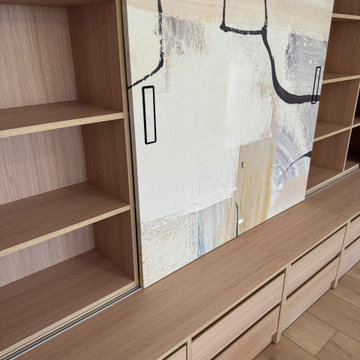
A floor-to-ceiling built-in storage wall designed to maximize space in a NYC home. Includes adjustable shelving, closed cabinetry, and integrated display areas for a balanced, functional design.

221